NyeMosher Schwartz, PA

BEDS2
BATHS2 full
SQUARE FEET1,735
MLS#A4702283
STATUSActive
PROPERTY TYPEResidential - Single Family
SUBDIVISIONMIRA LAGO AT PALMER RANCH
Property Description
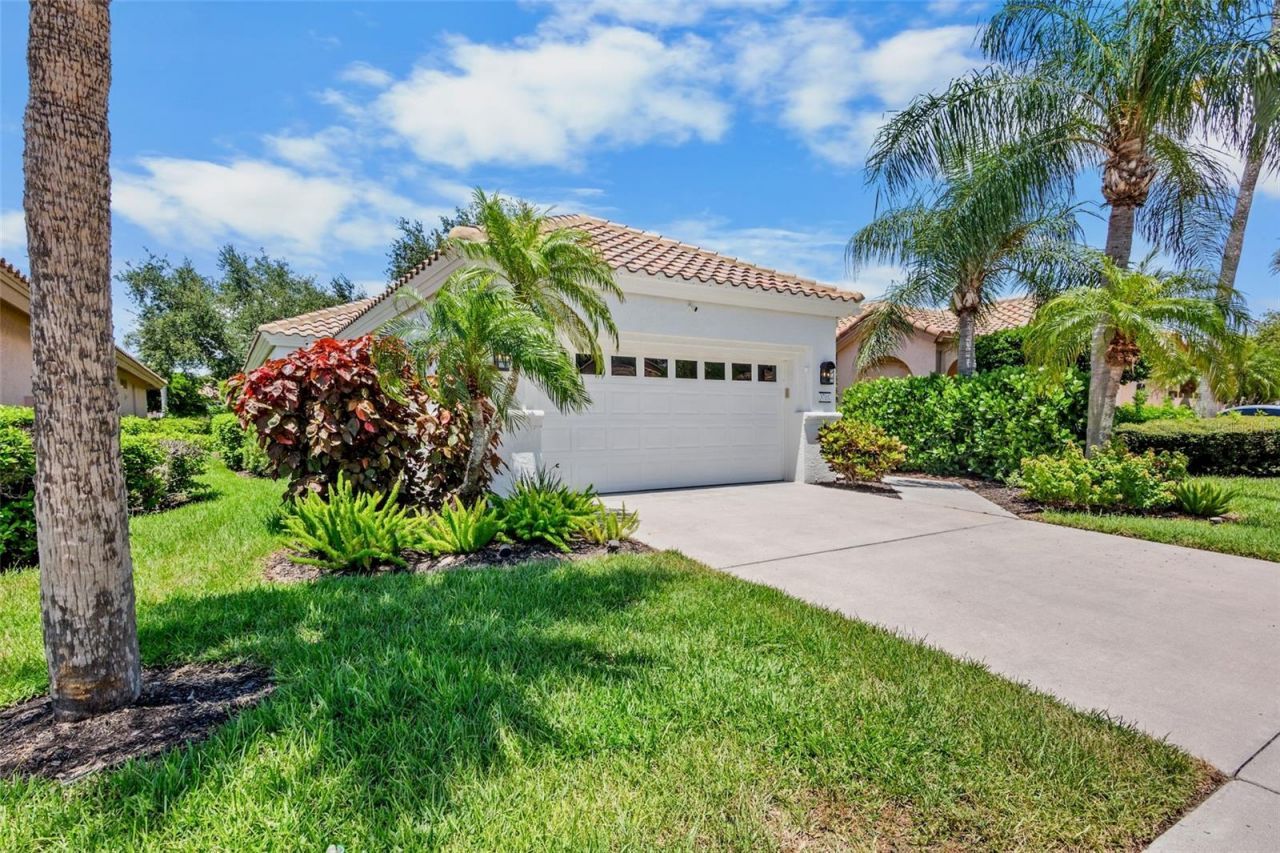
The MOVE-IN READY bar has just been raised to a whole new level! Welcome to this beautifully and extensively updated , maintenance free 2-bedroom, 2-bath PLUS DEN home, ideally located behind the gates of the welcoming Mira Lago community in the heart of Palmer Ranch. From the moment you arrive, the completely redesigned landscaping and freshly painted exterior set the stage for what awaits inside. Open the front door and prepare to be impressed by a bright, inviting open floor plan featuring soaring ceilings with crown molding, a fresh contemporary color palette, and consistent luxury vinyl flooring throughout. THE BEAUTIFULLY UPDATED KITCHEN takes center stage with elegant Shaker-style cabinetry, quartz countertops, a color-coordinated subway tile backsplash, and UPGRADED APPLIANCES installed in 2022-creating a stylish and functional space equally suited for everyday living and entertaining. BOTH BATHROOMS HAVE BEEN COMPLETELY REMODELED with attractive contemporary finishes, while the versatile DEN provides that valuable extra space for a home office, TV room, hobby area, or additional guest accommodations. And the improvements go well beyond appearances! Enjoy the peace of mind that comes with a NEW ROOF in 2021, newer AC system, a whole-home water softener, and an upgraded air conditioned 2 car garage with durable epoxy flooring and storage rack.Plantation shutters throughout for that added touch of elegance, Smart Home Lutron switches, LED lighting, this fantastic property is even GENERATOR READY with transfer switch. Mira Lago complements the home beautifully with its scenic sidewalks, picturesque surroundings, inviting community pool, and wonderful neighborhood atmosphere. All of this is conveniently located within beautiful Palmer Ranch, close to shopping, dining, the Legacy Trail, recreation, and Sarasota's world-famous Gulf Coast beaches. With this level of updating already completed, there is very little left to do but unpack and start enjoying the Florida lifestyle. Homes offering this combination of condition, improvements, location, and true move-in-ready convenience deserve immediate attention-schedule your private showing and come see it before it's too late!
Property Features
Property Type: Residential - Single Family
Cooling: Central Air, Mini-Split Unit(s)
Garage: 2 car attached
Heating: Central, Electric
Home Style: Florida
Lot Size: 0.13 Acres
Roof Type: Tile
Stories: 1.0
Taxes: $3,879
Year Built: 1995
Amenities
Ceiling Fans(s)
Crown Molding
Eat-in Kitchen
High Ceilings
Living Room/Dining Room Combo
Open Floorplan
Split Bedroom
Stone Counters
Thermostat
Walk-In Closet(s)
Sliding Doors
Feature Descriptions
Additional Rooms: Den/Library/Office
Appliances: Dishwasher, Disposal, Dryer, Electric Water Heater, Range, Refrigerator, Washer
Association Amenities: Clubhouse, Gated
Community Features: Association Recreation - Owned, Clubhouse, Deed Restrictions, Gated Community - No Guard, Irrigation-Reclaimed Water, Sidewalks, Street Lights
Days on Site: 2
Directions: Beneva to Palmer Ranch Parkway, go East on Palmer Ranch Parkway to Mira lago Dr. (Must enter from the East Gate , across the street from the Prestancia entrance) ) main Gate. Mira Lago Dr. to Amapola Lane to house.
Exterior: Block, Stucco
Flood Zone Code: X
Flooring: Luxury Vinyl, Tile
Foundation: Slab
Garage Dimensions: 20X21
HOA Fee: 1289/ Quarterly
HOA Y/N: Yes
Home Warranty Y/N: No
Listing Terms: Cash, Conventional
Lot: Cleared
Lot Dimensions: 0.13
Other Equipment: Irrigation Equipment
Ownership: Fee Simple
Parking: Driveway
Parking Notes: Driveway
Patio/Porch: Enclosed
Pets Allowed: Yes
Pets Restrictions: See HOA docs
Property Attached Y/N: No
Property Sub-Type: Single Family Residence
Security: Gated Community, Smoke Detector(s)
Sewer: Public Sewer
Showing Instructions: Supra Lock Box, Appointment Only, Gate Code Required, Lock Box Electronic, ShowingTime
Special Sale Provisions: None
Utilities: Cable Available, Cable Connected, Electricity Available, Electricity Connected, Public, Sewer Connected, Sprinkler Recycled, Underground Utilities
Vegetation: Mature Landscaping
Water: Public
Water Access Y/N: No
Windows: Shutters
Zoning: RMF1
Room Sizes
Living Room: 12x17
Dining Room: 17x12
Kitchen: 18x16
Primary Bedroom: 15x13
Bedroom 2: 14x11
Dinette: 8x7
Den: 10x14
Local Schools
High School: Riverview High
Listed By / Shown By
Listed By
Agency Name: CP REALTY INTERNATIONAL
Agency Contact: 941-685-8441
Shown By
Agent Name: Nye Mosher Schwartz, PA
Agent Phone: Cell: (954) 701-3346
Agency Title: Realty 100

Estimate Your Payment
Estimated Payment
$ 1,478.66 per month $1,021.54 Principal & Interest $323.25 Property Tax $133.88 Homeowner's InsuranceChange Payment Information



Member Participants (and their affiliated licensees, if applicable) shall indicate on their websites that IDX information is provided exclusively for consumers’ personal non-commercial use, that it may not be used for any purpose other than to identify prospective properties consumers may be interested in purchasing, that the data is deemed reliable but is not guaranteed by MLS GRID, and that the use of the MLS GRID Data may be subject to an end user license agreement prescribed by the Member Participant’s applicable MLS if any and as amended from time to time. MLS GRID may, at its discretion, require use of other disclaimers as necessary to protect Member Participant, and/or their MLS from liability.
Based on information submitted to the MLS GRID. All data is obtained from various sources and may not have been verified by broker or MLS GRID. Supplied Open House Information is subject to change without notice. All information should be independently reviewed and verified for accuracy. Properties may or may not be listed by the office/agent presenting the information.
Privacy Policy / DMCA Notice / ADA Accessibility


This site is hosted, designed and copyright
© 1994 - 2026 by
Delta Media Group, Inc. -- Patent Pending --
3761 Amapola Lane | MLS# A4702283
This single family home located at 3761 Amapola Lane , Sarasota, FL 34238 is currently listed for sale with an asking price of $459,000. This property was built in 1995 and has 2 bedrooms and 2 full baths with 1735 sq. ft. Amapola Lane is located in the MIRA LAGO AT PALMER RANCH subdivision. Search MIRA LAGO AT PALMER RANCH real estate on www.nyesellshomes.com today.