NyeMosher Schwartz, PA

BEDS4
BATHS3 full
SQUARE FEET2,406
MLS#O6454890
STATUSActive
PROPERTY TYPEResidential - Single Family
SUBDIVISIONSAND PINE PLACE 5 ACRE DEV
Property Description
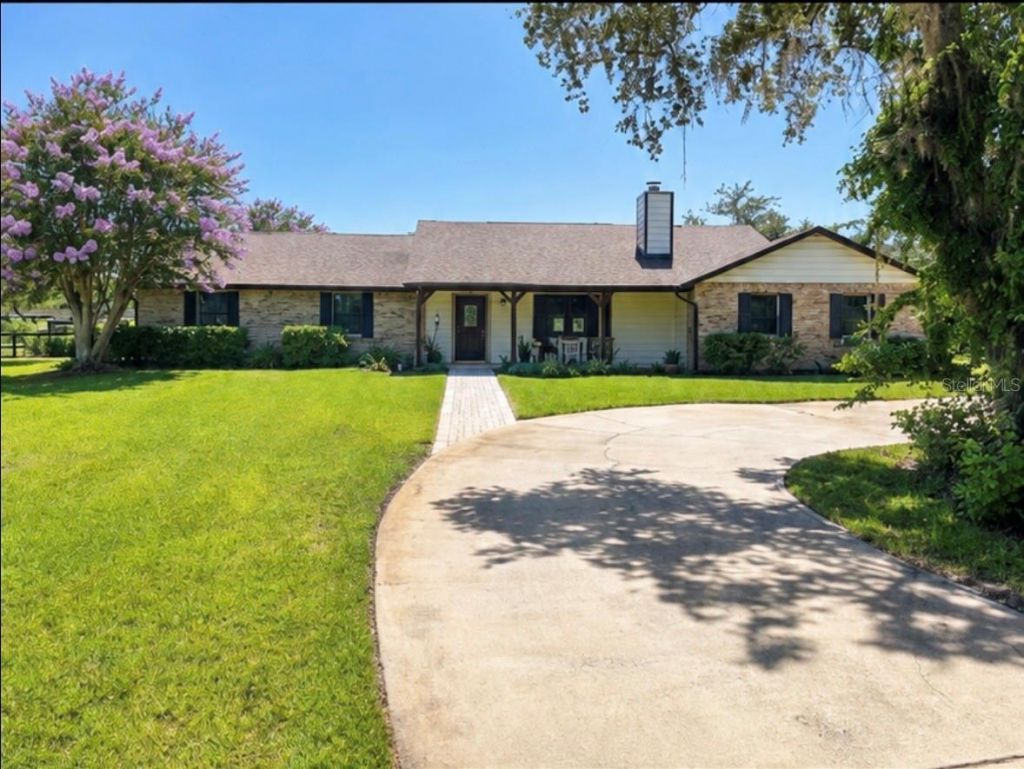
Virtually Staged. Your Own Private Slice of Country Paradise on 5.17 Acres-Endless Possibilities Await!Discover the perfect blend of comfort, functionality, and country living on this beautiful 5.17-acre property! No HOA! Featuring high and dry land, lush green fenced pastures, and room to bring your dreams to life, this property is ideal for an equestrian retreat, livestock, hobby farm, or peaceful country living.This 4-bedroom, 2 bath home features an open-concept floor plan, stone kitchen countertops, new luxury vinyl flooring throughout, new paint throughout and a beautiful brick fireplace. The spacious primary suite and wheelchair accessible doorways throughout add comfort and convenience. The second bathroom offers two toilets, a tub/shower combination, and a separate walk-in shower. An oversized garage offering 600 sq ft of room.Major updates include a septic system, water heater, and AC replaced approximately one year ago, plus a roof approximately five years old.Outside, enjoy fenced and irrigated acreage, a large pole barn, and a cleared area at the front of the property with potential for a riding arena, recreational use, or possible additional improvements, subject to county approval and permitting. Relax on the oversized covered back porch overlooking the pasture or enjoy evenings around the firepit. A rare opportunity to enjoy space, privacy, and endless possibilities. Schedule your private showing today!
Property Features
Property Type: Residential - Single Family
Cooling: Central Air
Fenced: Yes
Heating: Central
Home Style: Ranch
Lot Size: 5.17 Acres
Roof Type: Shingle
Stories: 1.0
Taxes: $5,889
Year Built: 1985
Amenities
Ceiling Fans(s)
Open Floorplan
Split Bedroom
Stone Counters
Thermostat
Walk-In Closet(s)
Fire Pit
Rain Gutters
Feature Descriptions
Accessibility Features: Accessible Bedroom, Accessible Common Area, Accessible Central Living Area
Appliances: Dishwasher, Microwave, Range, Refrigerator
Barn Features: Pole Barn
Directions: From the intersection of SR 46 and CR426, turn onto SR46 heading East toward Mims. Sand Pine is on the left. Turn right into the second dirt driveway.
Exterior: Block, Brick
Fencing: Board, Fenced, Wire
Fireplace: Family Room, Masonry, Wood Burning
Fireplace Y/N: Yes
Flood Zone Code: X
Flooring: Luxury Vinyl
Foundation: Slab
Home Warranty Y/N: No
Listing Terms: Cash, Conventional, FHA, VA Loan
Lot: Cleared, Landscaped, Oversized Lot, Pasture, Private, Unpaved, Unincorporated, Zoned for Horses
Lot Dimensions: 5.17
Other Equipment: Fire Pit, Irrigation Equipment
Ownership: Fee Simple
Parking: Garage Faces Side, Oversized
Parking Notes: Garage Faces Side, Oversized
Patio/Porch: Covered, Front Porch, Rear Porch
Pets Allowed: Yes
Property Attached Y/N: No
Property Sub-Type: Single Family Residence
Sewer: Septic Tank
Showing Instructions: Appointment Only, Combination Lock Box, Gate Code Required, ShowingTime
Special Sale Provisions: None
Utilities: Electricity Connected
Vegetation: Mature Landscaping
Water: None
Water Access Y/N: No
Windows: Aluminum Frames
Zoning: A-5
Room Sizes
Kitchen: 13x13
Living Room: 24x16.5
Primary Bedroom: 21x16
Bedroom 2: 13x12
Bedroom 3: 13.5x11
Bedroom 4: 14.5x12.5
Laundry: 8x7
Dining Room: 13x13
Balcony/Porch/Lanai: 44x11.5
Local Schools
High School: Oviedo High
Middle School: Chiles Middle
Elementary School: Geneva Elementary
Listed By / Shown By
Listed By
Agency Name: GLOBAL PROPERTIES SALES & MGMT
Agency Contact: 407-675-6999
Shown By
Agent Name: Nye Mosher Schwartz, PA
Agent Phone: Cell: (954) 701-3346
Agency Title: Realty 100

Estimate Your Payment
Estimated Payment
$ 2,945.05 per month $2,169.93 Principal & Interest $490.75 Property Tax $284.38 Homeowner's InsuranceChange Payment Information



Member Participants (and their affiliated licensees, if applicable) shall indicate on their websites that IDX information is provided exclusively for consumers’ personal non-commercial use, that it may not be used for any purpose other than to identify prospective properties consumers may be interested in purchasing, that the data is deemed reliable but is not guaranteed by MLS GRID, and that the use of the MLS GRID Data may be subject to an end user license agreement prescribed by the Member Participant’s applicable MLS if any and as amended from time to time. MLS GRID may, at its discretion, require use of other disclaimers as necessary to protect Member Participant, and/or their MLS from liability.
Based on information submitted to the MLS GRID. All data is obtained from various sources and may not have been verified by broker or MLS GRID. Supplied Open House Information is subject to change without notice. All information should be independently reviewed and verified for accuracy. Properties may or may not be listed by the office/agent presenting the information.
Privacy Policy / DMCA Notice / ADA Accessibility


This site is hosted, designed and copyright
© 1994 - 2026 by
Delta Media Group, Inc. -- Patent Pending --
370 Sand Pine Place | MLS# O6454890
This single family home located at 370 Sand Pine Place , Geneva, FL 32732 is currently listed for sale with an asking price of $975,000. This property was built in 1985 and has 4 bedrooms and 3 full baths with 2406 sq. ft. Sand Pine Place is located in the SAND PINE PLACE 5 ACRE DEV subdivision. Search SAND PINE PLACE 5 ACRE DEV real estate on www.nyesellshomes.com today.