NyeMosher Schwartz, PA

BEDS4
BATHS3 full 1 partial
SQUARE FEET3,150
MLS#O6433666
STATUSActive
PROPERTY TYPEResidential - Single Family
SUBDIVISIONRIVERSIDE OAKS
Property Description
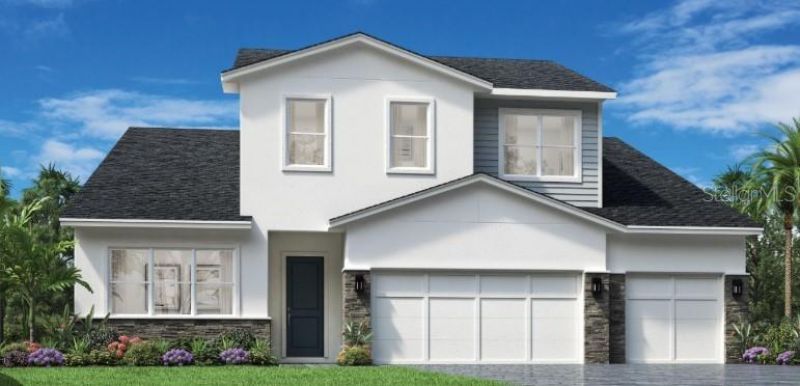
Under Construction. Don't miss the final opportunity to own a four-bedroom Fredrick Elite in Riverside Oaks! Situated on a desirable corner homesite, this beautifully upgraded home offers 4 bedrooms, 3.5 baths, a flex room, spacious loft, and three-car garage. The open-concept design provides plenty of room for everyday living and entertaining, with flexible spaces that can easily adapt to your needs. Luxury vinyl plank flooring extends throughout the home with tile in the wet areas, absolutely no carpet. The kitchen is complete with brand-new appliances and elevated builder upgrades, with designer finishes carried throughout the home. With generous living space on both levels, a three-car garage, and a prime corner location, this home offers the space, style, and upgrades that make new construction so appealing, all in Riverside Oaks, just minutes from Historic Downtown Sanford.
Property Features
Property Type: Residential - Single Family
Cooling: Central Air
Garage: 3 car attached
Heating: Central
Lot Size: 0.18 Acres
Roof Type: Shingle
Stories: 2.0
Taxes: $11,186
Year Built: 2026
Amenities
High Ceilings
In Wall Pest System
Kitchen/Family Room Combo
Primary Bedroom Main Floor
Thermostat
Walk-In Closet(s)
Rain Gutters
Sidewalk
Sliding Doors
Sprinkler Metered
Feature Descriptions
Additional Rooms: Loft, Storage Rooms
Appliances: Built-In Oven, Cooktop, Dishwasher, Disposal, Exhaust Fan, Microwave, Range Hood
Association Amenities: Gated
Builder: TOLL BROTHERS INC
Community Features: Gated Community - No Guard, Irrigation-Reclaimed Water, Pool, Sidewalks, Street Lights
Directions: Directions from I-4 to 3682 Arbordale Loop, Sanford FL 32771 If youâ??re traveling on I-4 near Sanford, take an exit that connects you to Florida State Road 417 (Central Florida Greenway) northbound or directly to State Road 46/E Lake Mary Blvd depending
Exterior: Block, Frame
Flood Zone Code: X
Flooring: Luxury Vinyl, Tile
Foundation: Slab
HOA Fee: 432/ Quarterly
HOA Y/N: Yes
Home Warranty Y/N: Yes
Listing Terms: Cash, Conventional, VA Loan
Lot: Corner Lot, Level
Lot Dimensions: 0.18
Model: FREDRICK ELITE CONTEMPORARY
Ownership: Fee Simple
Pets Allowed: Yes
Pets Restrictions: REFER TO COUNTY RESTRICTIONS
Property Attached Y/N: No
Property Sub-Type: Single Family Residence
Sewer: Public Sewer
Showing Instructions: Call Listing Agent
Special Sale Provisions: None
Special View Info: Water
Utilities: BB/HS Internet Available, Cable Available, Electricity Connected, Sewer Connected, Sprinkler Meter, Underground Utilities, Water Connected
Water: Public
Water Access: Canal - Freshwater
Water Access Y/N: Yes
Zoning: PUD
Room Sizes
Primary Bedroom: 19.1x14.2
Bedroom 2: 12.4x11.2
Bedroom 3: 12.4x11.1
Den: 14.7x11.6
Great Room: 20.8x17
Dining Room: 12.4x11.2
Kitchen: 15x12.4
Loft: 25.3x16.3
Bedroom 4: 14.4x12.9
Local Schools
High School: Seminole High
Middle School: Millennium Middle
Elementary School: Midway Elementary
Listed By / Shown By
Listed By
Agency Name: ORLANDO TBI REALTY LLC
Agency Contact: 407-345-6000
Shown By
Agent Name: Nye Mosher Schwartz, PA
Agent Phone: Cell: (954) 701-3346
Agency Title: Realty 100

Estimate Your Payment
Estimated Payment
$ 2,767.23 per month $1,622.44 Principal & Interest $932.17 Property Tax $212.63 Homeowner's InsuranceChange Payment Information



Member Participants (and their affiliated licensees, if applicable) shall indicate on their websites that IDX information is provided exclusively for consumers’ personal non-commercial use, that it may not be used for any purpose other than to identify prospective properties consumers may be interested in purchasing, that the data is deemed reliable but is not guaranteed by MLS GRID, and that the use of the MLS GRID Data may be subject to an end user license agreement prescribed by the Member Participant’s applicable MLS if any and as amended from time to time. MLS GRID may, at its discretion, require use of other disclaimers as necessary to protect Member Participant, and/or their MLS from liability.
Based on information submitted to the MLS GRID. All data is obtained from various sources and may not have been verified by broker or MLS GRID. Supplied Open House Information is subject to change without notice. All information should be independently reviewed and verified for accuracy. Properties may or may not be listed by the office/agent presenting the information.
Privacy Policy / DMCA Notice / ADA Accessibility


This site is hosted, designed and copyright
© 1994 - 2026 by
Delta Media Group, Inc. -- Patent Pending --
3606 Stonebriar Lane | MLS# O6433666
This single family home located at 3606 Stonebriar Lane, Sanford, FL 32771 is currently listed for sale with an asking price of $729,000. This property was built in 2026 and has 4 bedrooms and 3 full and 1 partial baths with 3150 sq. ft. Stonebriar Lane is located in the RIVERSIDE OAKS subdivision. Search RIVERSIDE OAKS real estate on www.nyesellshomes.com today.