NyeMosher Schwartz, PA

BEDS2
BATHS2 full
SQUARE FEET1,374
MLS#G5116204
STATUSActive
PROPERTY TYPEResidential - Condominium
SUBDIVISIONHERITAGE HILLS
Property Description
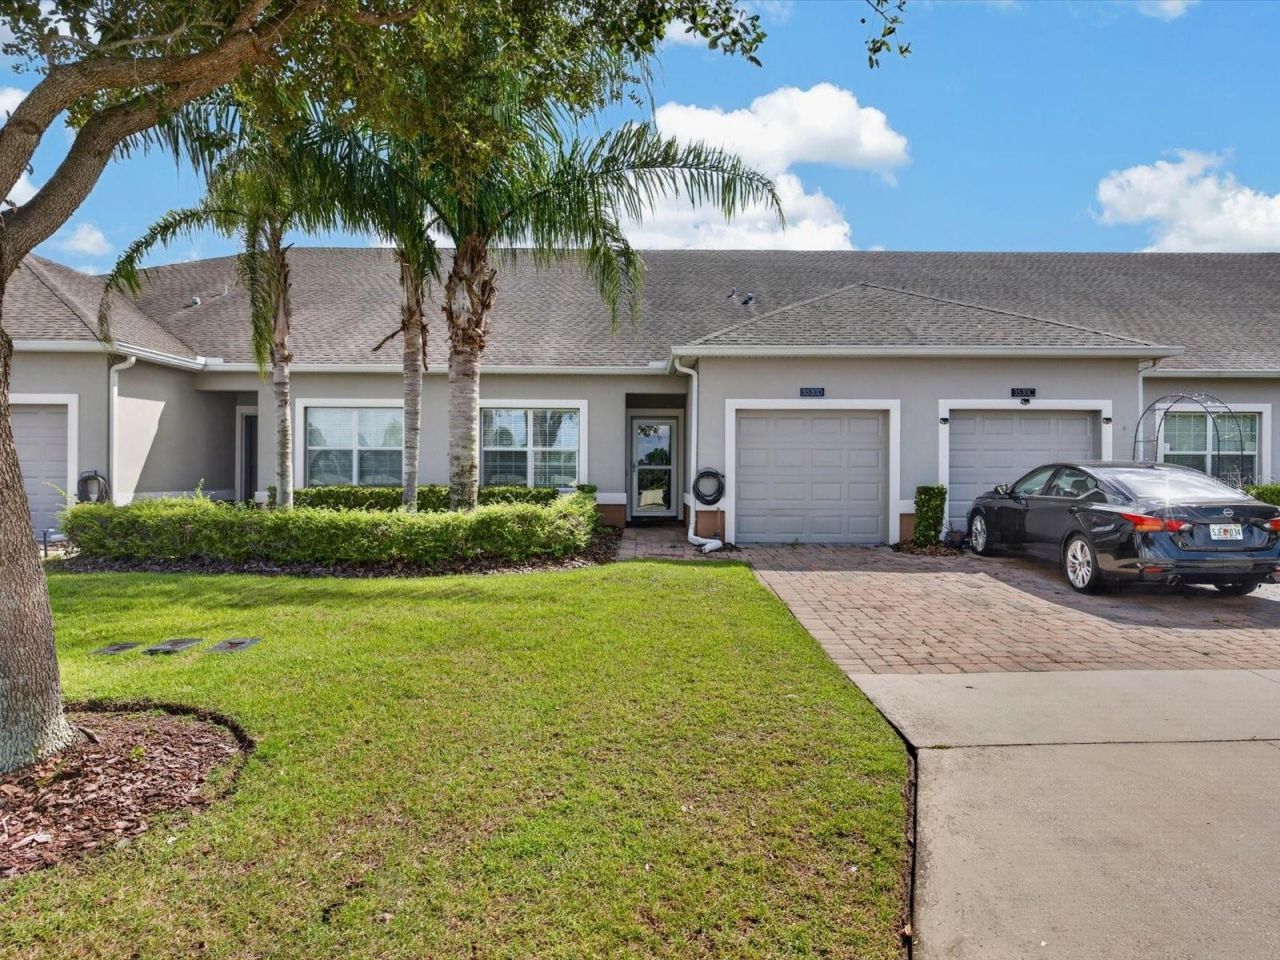
LOCATION, LOCATION! Live and love the Florida lifestyle - in the Premier 55+ gated Heritage Hills Community. Be a part of the rolling hills of Clermont. This MUST SEE VILLA has all the perks. Enjoy your morning coffee in perfect peace on your wonderful screened lanai. This unique St. Lucia floor plan offers master bedroom and a guest bedroom on opposite sides of the Villa with two full bathrooms. A centrally located flex room can be used as a den, craft room or a ideal space for your home office. The Villa features an open floorplan/living area for entertaining with ample room for Dining area, a fabulous kitchen, with two pantry closets, stainless steel appliances, granite counters and a breakfast bar for those quick bites. Exterior maintenance includes lawn care, as well as the exterior of your home freshly painted every five to seven years and a new roof every 15 +/- years. This truly allows you to live the lifestyle of ease. Conveniently located for easy access to all attractions, shopping, golf courses, professional offices, hospitals and major highways. You will love the lifesyle at the Resort Style community with heated pool and spa as well as tennis, pickleball, basketball, shuffleboard, and bocce ball courts outside. Inside the Clubhouse you will find the Grand Ballroom, a 24 housr fitness center, a golf simulator as well as a craft room, card room, library, exercise room, and much more. Make your appointment to see this lovely Villa today.
Property Features
Property Type: Residential - Condominium
Cooling: Central Air
Garage: 1 car attached
Heating: Electric, Heat Pump
Lot Size: 0.07 Acres
Roof Type: Shingle
Stories: 1.0
Taxes: $2,501
Year Built: 2017
Amenities
Ceiling Fans(s)
Eat-in Kitchen
In Wall Pest System
Open Floorplan
Lighting
Sidewalk
Sliding Doors
Sprinkler Metered
Feature Descriptions
Additional Rooms: Formal Dining Room Separate, Inside Utility
Appliances: Dishwasher, Disposal, Dryer, Electric Water Heater, Exhaust Fan, Microwave, Range, Refrigerator, Washer
Association Amenities: Basketball Court, Clubhouse, Fitness Center, Gated, Maintenance, Park, Pickleball Court(s), Pool, Security, Shuffleboard Court, Spa/Hot Tub, Tennis Court(s), Vehicle Restrictions
Builder: Lennar
Community Features: Buyer Approval Required, Clubhouse, Deed Restrictions, Dog Park, Fitness Center, Gated Community - Guard, Golf Carts OK, Irrigation-Reclaimed Water, Pool, Sidewalks, Tennis Court(s)
Days on Site: 1
Directions: From SR50 in Clermont go south on Hancock Rd., left on Heritage Hills Blvd. to Gatehouse, continue down the hill, left on right on Fairwaters, Villa on right.
Energy Efficient: Appliances, HVAC
Exterior: Block, Concrete, Stucco
Flood Zone Code: X500
Flooring: Luxury Vinyl, Tile
Foundation: Slab
Garage Dimensions: 10x21
HOA Fee: 542.55/ Monthly
HOA Y/N: Yes
Home Warranty Y/N: No
Hot Tub: Yes
Lot: Cleared, City Limits, Landscaped, Level, Paved
Lot Dimensions: 0.07
Model: St. Lucia
Number of Pets: 2
Other Equipment: Irrigation Equipment
Ownership: Fee Simple
Parking: Ground Level, Guest, Off Street
Parking Notes: Ground Level, Guest, Off Street
Patio/Porch: Front Porch, Screened
Pets Allowed: Cats OK, Dogs OK
Pool: Gunite, Heated, In Ground, Lighting
Property Attached Y/N: Yes
Property Sub-Type: Villa
Security: Gated Community, Security System
Senior Community: Yes
Sewer: Public Sewer
Showing Instructions: ShowingTime
Spa: Heated, In Ground
Special Sale Provisions: None
Utilities: BB/HS Internet Available, Cable Connected, Electricity Connected, Phone Available
Vegetation: Trees/Landscaped
Water: None
Water Access Y/N: No
Windows: Double Pane Windows
Room Sizes
Living Room: 13x11
Kitchen: 11x13
Dining Room: 13x11
Primary Bedroom: 13x14
Primary Bathroom: 7x13
Den: 10x12
Bedroom 2: 10x12
Bathroom 2: 5x9
Laundry: 10x6
Balcony/Porch/Lanai: 12x8
Listed By / Shown By
Listed By
Agency Name: KELLER WILLIAMS ELITE PARTNERS III REALTY
Agency Contact: murraycoleman@kw.com
Shown By
Agent Name: Nye Mosher Schwartz, PA
Agent Phone: Cell: (954) 701-3346
Agency Title: Realty 100

Estimate Your Payment
Estimated Payment
$ 887.82 per month $600.68 Principal & Interest $208.42 Property Tax $78.72 Homeowner's InsuranceChange Payment Information



Member Participants (and their affiliated licensees, if applicable) shall indicate on their websites that IDX information is provided exclusively for consumers’ personal non-commercial use, that it may not be used for any purpose other than to identify prospective properties consumers may be interested in purchasing, that the data is deemed reliable but is not guaranteed by MLS GRID, and that the use of the MLS GRID Data may be subject to an end user license agreement prescribed by the Member Participant’s applicable MLS if any and as amended from time to time. MLS GRID may, at its discretion, require use of other disclaimers as necessary to protect Member Participant, and/or their MLS from liability.
Based on information submitted to the MLS GRID. All data is obtained from various sources and may not have been verified by broker or MLS GRID. Supplied Open House Information is subject to change without notice. All information should be independently reviewed and verified for accuracy. Properties may or may not be listed by the office/agent presenting the information.
Privacy Policy / DMCA Notice / ADA Accessibility


This site is hosted, designed and copyright
© 1994 - 2026 by
Delta Media Group, Inc. -- Patent Pending --
3530 Fairwaters Court , Unit D | MLS# G5116204
This condo located at 3530 Fairwaters Court , Unit D, Clermont, FL 34711 is currently listed for sale with an asking price of $269,899. This property was built in 2017 and has 2 bedrooms and 2 full baths with 1374 sq. ft. Fairwaters Court , Unit D is located in the HERITAGE HILLS subdivision. Search HERITAGE HILLS real estate on www.nyesellshomes.com today.