NyeMosher Schwartz, PA

BEDS5
BATHS4 full
SQUARE FEET2,943
MLS#O6430546
STATUSActive
PROPERTY TYPEResidential - Single Family
SUBDIVISIONWEST WILDMERE
Property Description
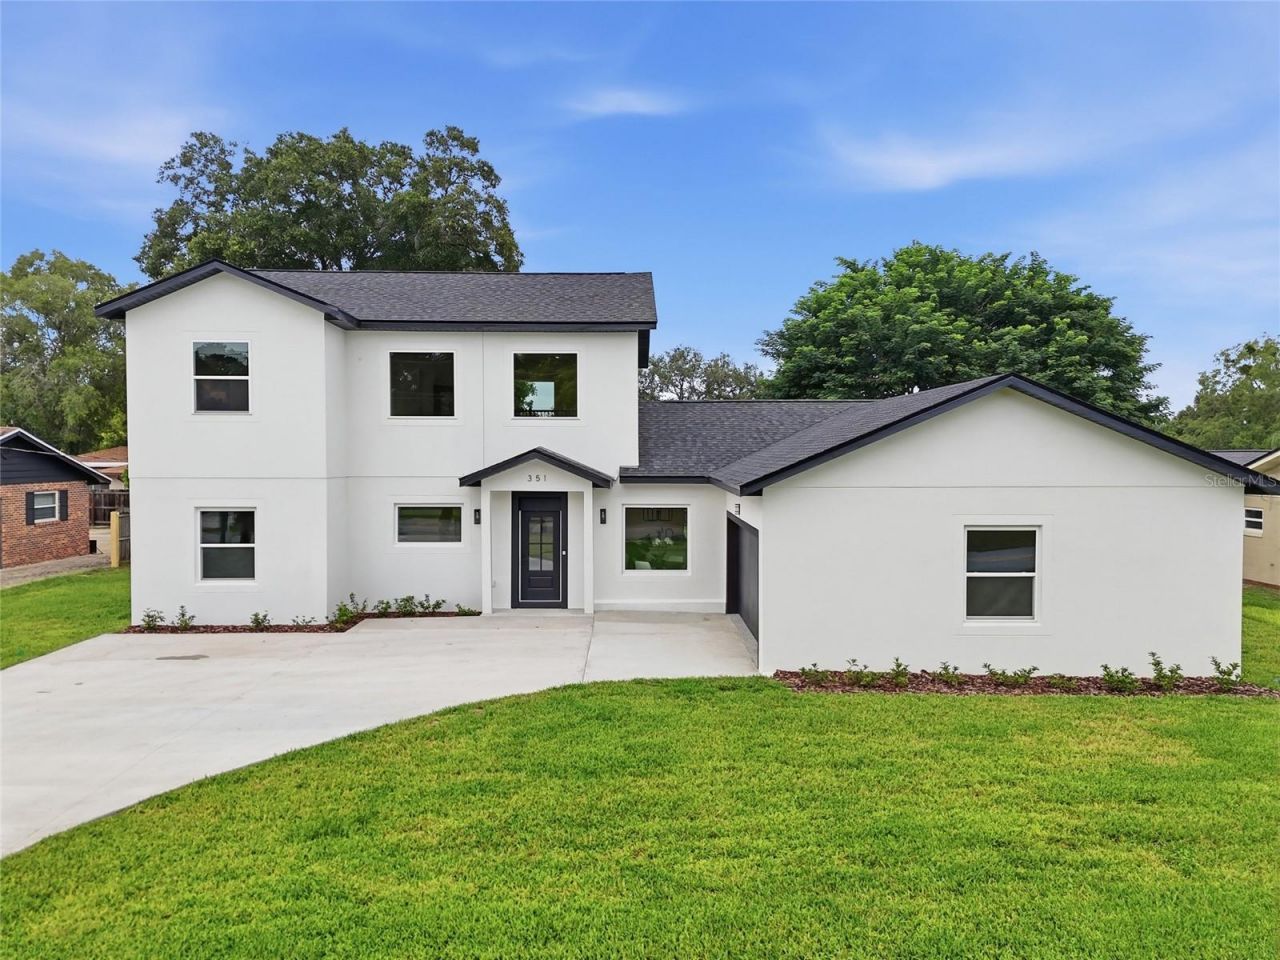
Welcome to 351 E Wildmere Ave, a brand-new construction home in one of Longwood, Florida's established legacy neighborhoods where new builds are still the exception, not the rule. This is a rare chance to get in early as this pocket of Longwood redevelops, without sacrificing the mature trees, larger lots, and settled character that new subdivisions can't offer. You also have the benefit of no HOA, saving you hundreds. Everything about this home is new - the roof, systems, finishes, and fixtures giving buyers the peace of mind of a builder-fresh home with none of the deferred maintenance of an older property.Inside, the home offers just under 3,000 square feet of living space across 5 bedrooms and 4 full bathrooms, filled throughout with an abundance of natural light that gives every room an open, airy feel. Highlights include a bonus loft ideal for a second living area, playroom, or media space, and a large walk-in pantry built for real-life kitchen storage.The primary suite is designed to feel like a private spa retreat. It features a modern, open-concept bathroom layout with a freestanding soaking tub and walk-in shower positioned together for a serene, resort-style feel, along with an oversized walk-in closet with room to spare. It's the kind of end-of-day escape that's hard to find in this price range.One of the home's biggest differentiators is the attached in-law suite with its own private entrance, a flexible space suited to multigenerational households, adult children, long-term guests, a private home office, or even rental income potential, all without sacrificing privacy for either party.Outside, the home sits on an oversized lot with ample green space and room for a pool, a garden, play space, or simply more breathing room between neighbors, which is increasingly hard to find in new construction.Zoned for Lyman High School, a well-regarded school in the area, this location is a strong fit for families prioritizing both a brand-new home and school quality.Priced below $800,000, this home offers new-construction quality at a price point that's competitive with resale homes in the area, in a neighborhood that's just beginning its redevelopment story.
Property Features
Property Type: Residential - Single Family
Cooling: Central Air
Garage: 2 car attached
Heating: Central
Lot Size: 0.33 Acres
Roof Type: Shingle
Stories: 1.0
Taxes: $3,659
Year Built: 2026
Amenities
Eat-in Kitchen
High Ceilings
Kitchen/Family Room Combo
Open Floorplan
Primary Bedroom Main Floor
Stone Counters
Walk-In Closet(s)
French Doors
Private Entrance
Private Yard
Sidewalk
Feature Descriptions
Additional Rooms: Inside Utility, Interior In-Law Suite w/Private Entry, Loft
Appliances: Convection Oven, Dishwasher, Disposal, Range Hood, Refrigerator
Builder: Hartfield Complete Services
Directions: From Downtown Orlando, take I-4 West/North toward Sanford and continue to Exit 92 for SR 434/Longwood. Turn right (east) onto SR 434 (State Road 434) and continue for about 1 mile. Turn right onto Ronald Reagan Blvd and head south for approximately 0.3 mi
Exterior: Stucco
Flood Zone Code: X
Flooring: Luxury Vinyl
Foundation: Slab
Home Warranty Y/N: Yes
Listing Terms: Cash, Conventional, VA Loan
Lot: Landscaped, Level, Paved
Lot Dimensions: 0.33
Other Equipment: Private Entrance, Private Yard
Ownership: Fee Simple
Patio/Porch: Rear Porch
Pets Allowed: Yes
Property Attached Y/N: Yes
Property Sub-Type: Single Family Residence
Sewer: Public Sewer
Showing Instructions: Sentri Lock Box, Appointment Only
Special Sale Provisions: None
Utilities: Cable Available, Electricity Connected, Water Connected
Water: Public
Water Access Y/N: No
Zoning: LDR
Local Schools
High School: Lyman High
Middle School: Milwee Middle
Elementary School: Longwood Elementary
Listed By / Shown By
Listed By
Agency Name: DIAMOND REAL ESTATE GROUP
Agency Contact: 407-279-0448
Shown By
Agent Name: Nye Mosher Schwartz, PA
Agent Phone: Cell: (954) 701-3346
Agency Title: Realty 100

Estimate Your Payment
Estimated Payment
$ 2,306.12 per month $1,769.33 Principal & Interest $304.92 Property Tax $231.88 Homeowner's InsuranceChange Payment Information



Member Participants (and their affiliated licensees, if applicable) shall indicate on their websites that IDX information is provided exclusively for consumers’ personal non-commercial use, that it may not be used for any purpose other than to identify prospective properties consumers may be interested in purchasing, that the data is deemed reliable but is not guaranteed by MLS GRID, and that the use of the MLS GRID Data may be subject to an end user license agreement prescribed by the Member Participant’s applicable MLS if any and as amended from time to time. MLS GRID may, at its discretion, require use of other disclaimers as necessary to protect Member Participant, and/or their MLS from liability.
Based on information submitted to the MLS GRID. All data is obtained from various sources and may not have been verified by broker or MLS GRID. Supplied Open House Information is subject to change without notice. All information should be independently reviewed and verified for accuracy. Properties may or may not be listed by the office/agent presenting the information.
Privacy Policy / DMCA Notice / ADA Accessibility


This site is hosted, designed and copyright
© 1994 - 2026 by
Delta Media Group, Inc. -- Patent Pending --
351 E Wildmere Avenue | MLS# O6430546
This single family home located at 351 E Wildmere Avenue, Longwood, FL 32750 is currently listed for sale with an asking price of $795,000. This property was built in 2026 and has 5 bedrooms and 4 full baths with 2943 sq. ft. E Wildmere Avenue is located in the WEST WILDMERE subdivision. Search WEST WILDMERE real estate on www.nyesellshomes.com today.