NyeMosher Schwartz, PA

BEDS3
BATHS3 full
SQUARE FEET1,746
MLS#TB8535658
STATUSActive
PROPERTY TYPEResidential - Single Family
Property Description
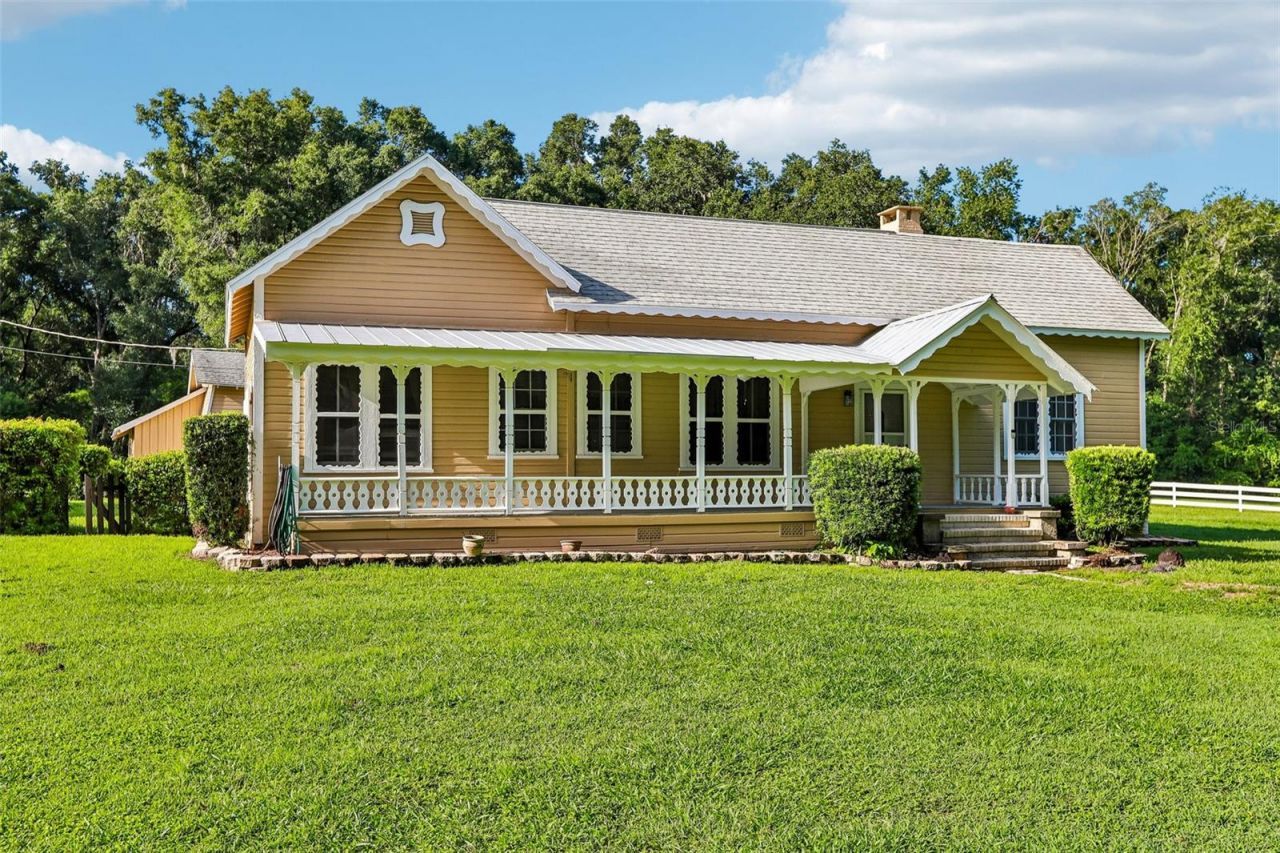
Virtually Staged. Rare waterfront estate opportunity on approximately 22 acres in Dade City! This unique property offers the space, privacy, and flexibility that are increasingly hard to find-featuring a 3-bedroom, 3-bath main residence, detached studio guest suite with a full bath, screened in-ground pool, older barn, and a charming screened pavilion area. The main home is full of original character, including hardwood floors, extensive wood-paneled walls, spacious living areas, and abundant natural light. The home is ready for its next owner to preserve its classic charm or update it to match their own vision. The detached studio guest suite creates an excellent opportunity for extended family, guests, a home office, creative space, or private studio. Outside, enjoy peaceful waterfront surroundings, mature trees, open grounds, and room for recreation, animals, equipment, gardening, or simply enjoying the privacy of a true country estate. With a main home, detached studio suite, pool, barn, and approximately 22 acres, this is an exceptional chance to create a multigenerational compound, hobby farm, or one-of-a-kind rural retreat. Conveniently located near Dade City while offering a quiet country setting. Buyer to verify all measurements, acreage, zoning, permitted uses, water frontage/access, and condition of improvements.
Property Features
Property Type: Residential - Single Family
Cooling: Central Air
Fenced: Yes
Heating: Electric
Lot Size: 21.88 Acres
Roof Type: Metal, Shingle
Stories: 1.0
Taxes: $4,400
Year Built: 1935
Amenities
Built-in Features
Ceiling Fans(s)
Chair Rail
Eat-in Kitchen
High Ceilings
Thermostat
Walk-In Closet(s)
Window Treatments
Lighting
Private Mailbox
Storage
Feature Descriptions
Additional Rooms: Formal Dining Room Separate
Appliances: Cooktop, Electric Water Heater, Range, Refrigerator, Water Filtration System, Water Softener
Barn Features: Center Aisle, Frame, Tack Room
Days on Site: 1
Directions: From SR 52, head north on Happy Hill Road. Turn left onto Easterling Road. Continue to 34951 Easterling Road; driveway will be on the left. Use the 2nd metal gate to enter the property.
Exterior: Wood Siding
Fencing: Fenced, Vinyl
Fireplace: Decorative, Wood Burning
Fireplace Y/N: Yes
Flood Zone Code: X
Flooring: Wood
Foundation: Crawlspace
Frontage Lake: 874
Home Warranty Y/N: No
Listing Terms: Cash, Conventional
Lot: Landscaped, Level, Oversized Lot, Pasture, Zoned for Horses
Lot Dimensions: 21.88
Number of Septics: 1
Number of Stalls: 4
Number of Stalls: 4
Number of Wells: 1
Other Equipment: Irrigation Equipment
Other Structures: Barn(s), Gazebo, Guest House, Storage, Workshop
Ownership: Fee Simple
Patio/Porch: Covered, Enclosed, Front Porch, Patio, Screened, Side Porch
Pool: Auto Cleaner, Diving Board, Heated, In Ground, Screen Enclosure
Property Attached Y/N: No
Property Sub-Type: Single Family Residence
Security: Security System Owned
Sewer: Septic Tank
Showing Instructions: Supra Lock Box, ShowingTime
Spa: Above Ground, Heated
Special Sale Provisions: None
Special View Info: Water
Swimming Pool: Yes
Utilities: BB/HS Internet Available, Electricity Connected, Private
Vegetation: Trees/Landscaped
Water: Well
Water Access: Lake
Water Access Y/N: Yes
Waterfront Features: Lake Front
Water View: Lake
Zoning: AR SFR/MH
Room Sizes
Primary Bedroom: 15x19
Primary Bathroom: 5x8
Bedroom 2: 14x11
Bedroom 3: 11x13
Bathroom 2: 4x5
Bathroom 3: 6x7
Dining Room: 17x19
Living Room: 31x14
Foyer: 7x13
Kitchen: 13x10
Local Schools
High School: Pasco High-PO
Middle School: Pasco Middle-PO
Elementary School: San Antonio-PO
Listed By / Shown By
Listed By
Agency Name: DENNIS REALTY & INV. CORP.
Agency Contact: 813-949-7444
Shown By
Agent Name: Nye Mosher Schwartz, PA
Agent Phone: Cell: (954) 701-3346
Agency Title: Realty 100

Estimate Your Payment
Estimated Payment
$ 2,883.90 per month $2,225.57 Principal & Interest $366.67 Property Tax $291.67 Homeowner's InsuranceChange Payment Information



Member Participants (and their affiliated licensees, if applicable) shall indicate on their websites that IDX information is provided exclusively for consumers’ personal non-commercial use, that it may not be used for any purpose other than to identify prospective properties consumers may be interested in purchasing, that the data is deemed reliable but is not guaranteed by MLS GRID, and that the use of the MLS GRID Data may be subject to an end user license agreement prescribed by the Member Participant’s applicable MLS if any and as amended from time to time. MLS GRID may, at its discretion, require use of other disclaimers as necessary to protect Member Participant, and/or their MLS from liability.
Based on information submitted to the MLS GRID. All data is obtained from various sources and may not have been verified by broker or MLS GRID. Supplied Open House Information is subject to change without notice. All information should be independently reviewed and verified for accuracy. Properties may or may not be listed by the office/agent presenting the information.
Privacy Policy / DMCA Notice / ADA Accessibility


This site is hosted, designed and copyright
© 1994 - 2026 by
Delta Media Group, Inc. -- Patent Pending --
34951 Easterling Road | MLS# TB8535658
This single family home located at 34951 Easterling Road , Dade City, FL 33525 is currently listed for sale with an asking price of $999,999. This property was built in 1935 and has 3 bedrooms and 3 full baths with 1746 sq. ft. Search Dade City real estate on www.nyesellshomes.com today.