NyeMosher Schwartz, PA

BEDS2
BATHS2 full
SQUARE FEET1,240
MLS#G5116285
STATUSActive
PROPERTY TYPEResidential - Single Family
SUBDIVISIONVILLAGES OF SUMTER
Property Description
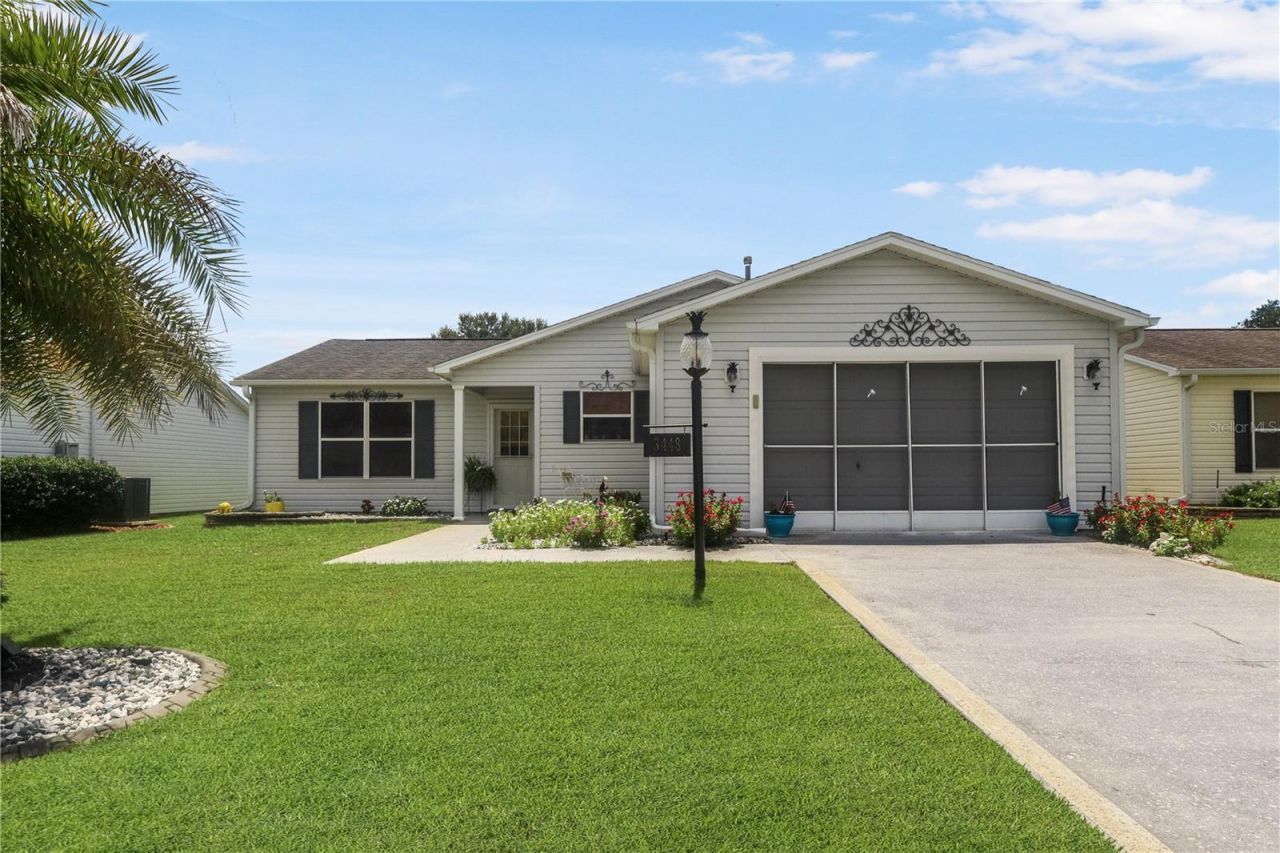
NO BOND! GOLF CART INCLUDED! FURNISHED OPTIONAL! This home also offers valuable recent updates, including an HVAC replacement in 08/2022 and a tankless water heater installed in 09/2024. This beautiful home offers the advantage of a bond-paid CDD and the effortless Florida living in the desirable community of The Villages! Enjoy the vibrant 55+ lifestyle The Villages is known for, with an incredible selection of recreation, entertainment, and social opportunities right at your fingertips. Residents can enjoy numerous golf courses, swimming pools, pickleball and tennis courts, fitness facilities, and scenic walking and biking trails all designed for year-round enjoyment. This home is located just a short golf cart ride away from both Lake Sumter Landing and Spanish Springs Town Square making it easy to stay active, meet new friends, and enjoy the strong sense of community that makes The Villages so special.
Property Features
Property Type: Residential - Single Family
Cooling: Central Air
Garage: 1 car attached
Heating: Central
Lot Size: 0.12 Acres
Roof Type: Shingle
Stories: 1.0
Taxes: $1,576
Year Built: 2003
Amenities
Ceiling Fans(s)
Kitchen/Family Room Combo
Living Room/Dining Room Combo
Open Floorplan
Solid Surface Counters
Solid Wood Cabinets
Thermostat
Vaulted Ceiling(s)
Walk-In Closet(s)
Window Treatments
Rain Gutters
Sliding Doors
Sprinkler Metered
Feature Descriptions
Appliances: Convection Oven, Cooktop, Dishwasher, Disposal, Dryer, Freezer, Gas Water Heater, Ice Maker, Microwave, Refrigerator, Washer
Association Amenities: Clubhouse, Golf Course, Park, Pickleball Court(s), Pool, Racquetball, Recreation Facilities, Shuffleboard Court, Tennis Court(s)
Community Features: Community Mailbox, Deed Restrictions, Dog Park, Fitness Center, Gated Community - No Guard, Golf Carts OK, Golf, Park, Pool, Restaurant, Tennis Court(s)
Days on Site: 1
Directions: From CR 466, turn North onto Southern Trace, West on Woodridge Dr, North on Davenport Dr, West on Idlewild Loop, North on Blythe Way, then Weset on Jacona Place. 3448 Jacona Place will be on the left.
Exterior: Vinyl Siding, Frame
Flood Zone Code: X
Flooring: Carpet, Luxury Vinyl, Tile
Foundation: Slab
Home Warranty Y/N: No
Listing Terms: Cash, Conventional, FHA, VA Loan
Lot: Landscaped, Paved
Lot Dimensions: 0.12
Other Equipment: Irrigation Equipment
Ownership: Fee Simple
Parking: Oversized
Parking Notes: Oversized
Patio/Porch: Covered, Enclosed, Rear Porch
Pets Allowed: Yes
Pets Restrictions: See deed restrictions
Property Attached Y/N: No
Property Sub-Type: Single Family Residence
Senior Community: Yes
Sewer: Public Sewer
Showing Instructions: Lockbox, ShowingTime
Special Sale Provisions: None
Utilities: Cable Available, Cable Connected, Electricity Available, Electricity Connected, Natural Gas Available, Natural Gas Connected, Phone Available, Sewer Available, Sewer Connected, Underground Utilities, Water Available, Water Connected
Water: Public
Water Access Y/N: No
Windows: Double Pane Windows, Drapes, Shades
Zoning: RPUD
Room Sizes
Kitchen: 8x10
Living Room: 14x22
Primary Bedroom: 12x13
Primary Bathroom: 7x7
Bedroom 2: 10x13
Bathroom 2: 5x9
Office: 9x13
Local Schools
High School: Wildwood High
Middle School: Wildwood Middle
Elementary School: Wildwood Elementary
Listed By / Shown By
Listed By
Agency Name: CENTURY 21 ALTON CLARK
Agency Contact: 352-728-2121
Shown By
Agent Name: Nye Mosher Schwartz, PA
Agent Phone: Cell: (954) 701-3346
Agency Title: Realty 100

Estimate Your Payment
Estimated Payment
$ 848.74 per month $634.29 Principal & Interest $131.33 Property Tax $83.13 Homeowner's InsuranceChange Payment Information



Member Participants (and their affiliated licensees, if applicable) shall indicate on their websites that IDX information is provided exclusively for consumers’ personal non-commercial use, that it may not be used for any purpose other than to identify prospective properties consumers may be interested in purchasing, that the data is deemed reliable but is not guaranteed by MLS GRID, and that the use of the MLS GRID Data may be subject to an end user license agreement prescribed by the Member Participant’s applicable MLS if any and as amended from time to time. MLS GRID may, at its discretion, require use of other disclaimers as necessary to protect Member Participant, and/or their MLS from liability.
Based on information submitted to the MLS GRID. All data is obtained from various sources and may not have been verified by broker or MLS GRID. Supplied Open House Information is subject to change without notice. All information should be independently reviewed and verified for accuracy. Properties may or may not be listed by the office/agent presenting the information.
Privacy Policy / DMCA Notice / ADA Accessibility


This site is hosted, designed and copyright
© 1994 - 2026 by
Delta Media Group, Inc. -- Patent Pending --
3448 Jacona Place | MLS# G5116285
This single family home located at 3448 Jacona Place , The Villages, FL 32162 is currently listed for sale with an asking price of $285,000. This property was built in 2003 and has 2 bedrooms and 2 full baths with 1240 sq. ft. Jacona Place is located in the VILLAGES OF SUMTER subdivision. Search VILLAGES OF SUMTER real estate on www.nyesellshomes.com today.