NyeMosher Schwartz, PA

BEDS2
BATHS2 full
SQUARE FEET1,400
MLS#B26063802
STATUSActive
PROPERTY TYPEResidential - Mobile Home
SUBDIVISIONSpanish Lakes Country Club Village
Property Description
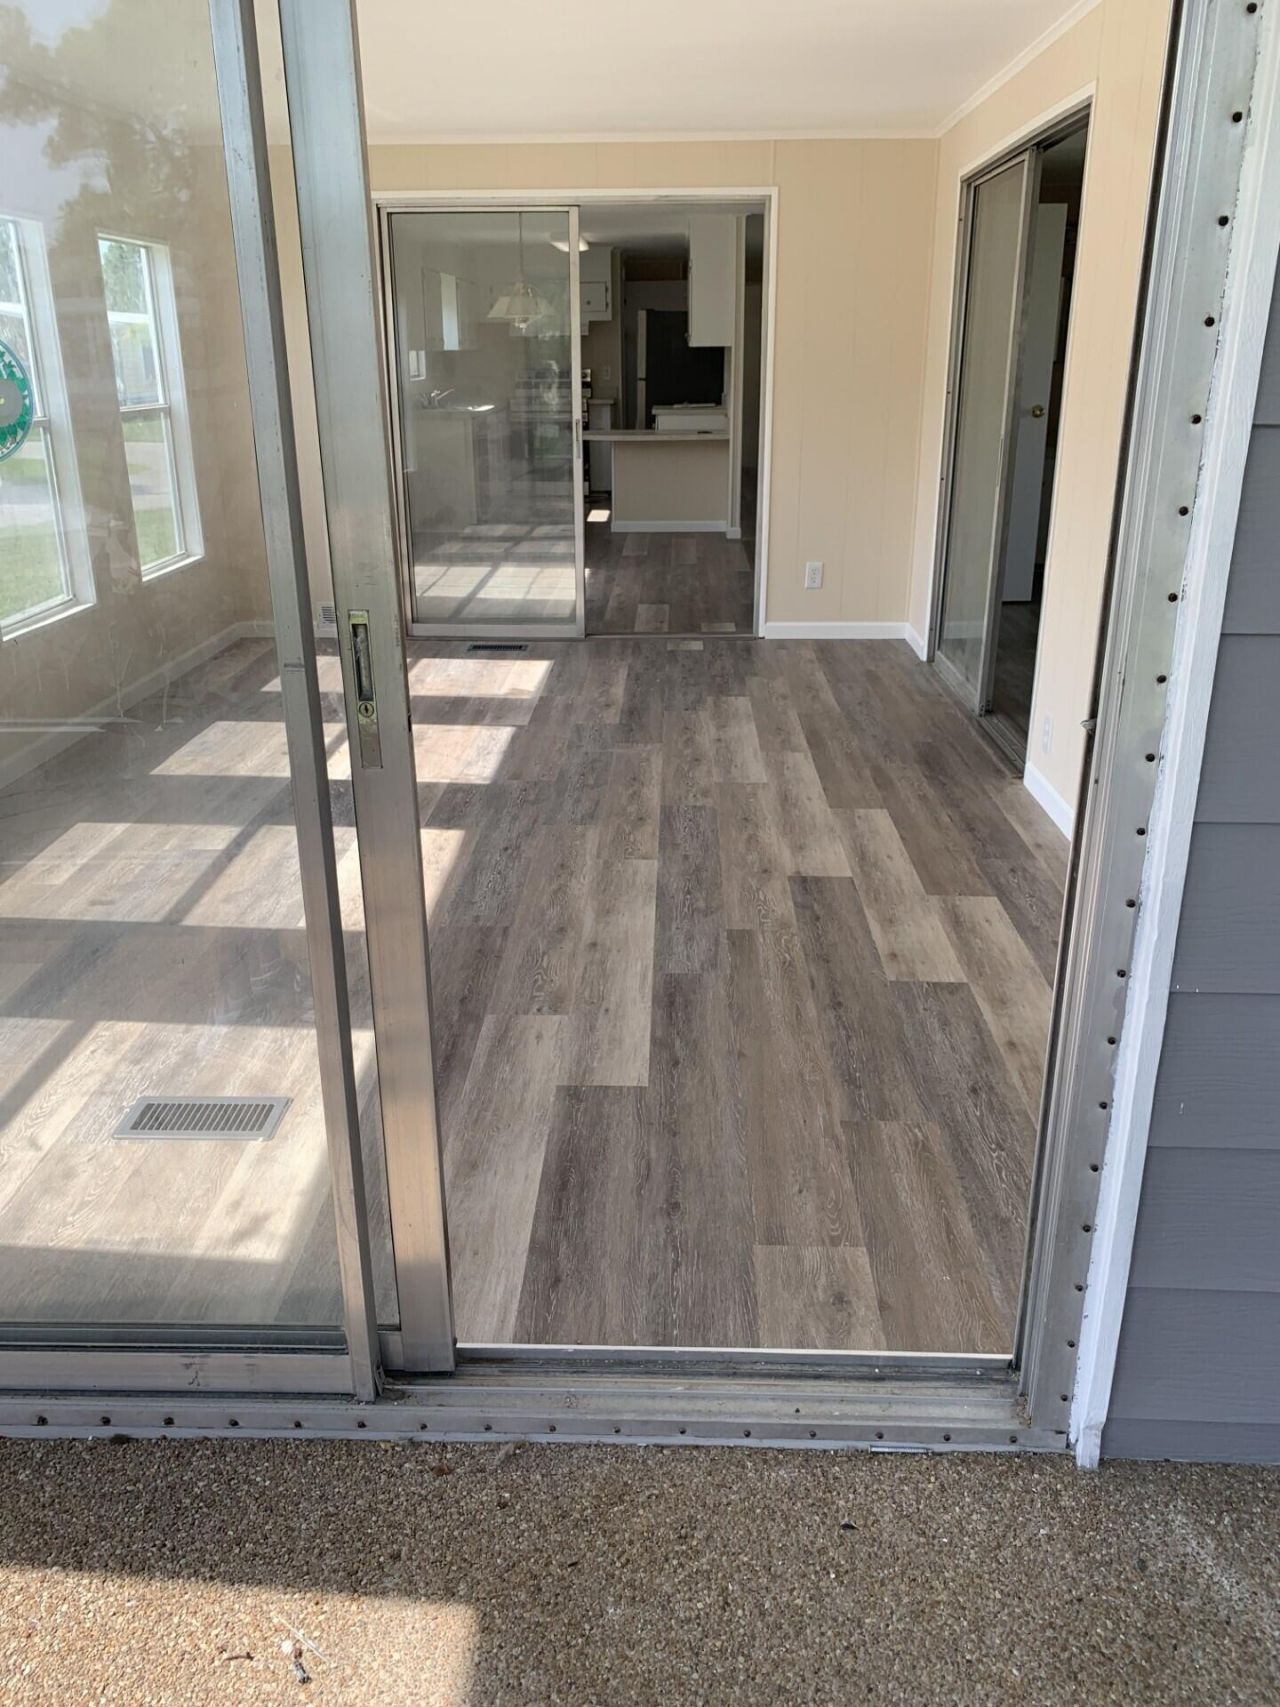
Discover this charming corner lot home! This lovely 2 bedroom, 2 bath mobile home is unfurnished but features brand new laminate flooring throughout and freshly painted walls, making it move-in-ready. The Florida room and laundry area are air conditioned for your comfort. Enjoy a screened-in porch with a coated pea gravel floor, perfect for relaxing outdoors. Abundant natural light fills the space, which includes a separate dining and living room. The split bedroom layout offers privacy and versatility. Located in a beautiful 55+ community with plenty of amenities, this home won't last long!
Property Features
Property Type: Residential - Mobile Home
Cooling: Central Air
Heating: Central, Electric
Roof Type: Shingle
Stories: 1.0
Taxes: $0
Year Built: 1982
Amenities
Walk-In Closet(s)
Bedroom Layout - Split
Feature Descriptions
Appliances: Dishwasher, Electric Range, Refrigerator
Carport Spaces: 1
Days on Site: 2
Exterior: Modular
Flooring: Laminate
Parcel#: 130111100010005slo34
Parking: Attached Carport, Carport
Parking Notes: Attached Carport, Carport
Pets Allowed: Yes, Pet Restrictions Possible
Restrictions: Buyer Approval Required
Sewer: Public Sewer
SQFT Living: 1400
Total Rooms: 3
Utilities: Electricity Connected, Sewer Connected, Underground Utilities, Water Connected
Utilities: Electricity Connected, Sewer Connected, Underground Utilities, Water Connected
Water: Public
Room Sizes
Kitchen: 19 X 16 Level Main
Living Room: 24 X 28 Level Main
Primary Bedroom: 20 X 24 Level Main
Listed By / Shown By
Listed By
Agency Name: Florida Listing Service, LLC
Agency Phone: 772-801-9929
Shown By
Agent Name: Nye Mosher Schwartz, PA
Agent Phone: Cell: (954) 701-3346
Agency Title: Realty 100

Estimate Your Payment
Estimated Payment
$ 88.10 per month $77.89 Principal & Interest $0.00 Property Tax (data not provided by mls) $10.21 Homeowner's InsuranceChange Payment Information


Privacy Policy / DMCA Notice / ADA Accessibility


This site is hosted, designed and copyright
© 1994 - 2026 by
Delta Media Group, Inc. -- Patent Pending --
34 San Luis Obispo | MLS# B26063802
This single family home located at 34 San Luis Obispo, Fort Pierce, FL 34951 is currently listed for sale with an asking price of $35,000. This property was built in 1982 and has 2 bedrooms and 2 full baths with 1400 sq. ft. San Luis Obispo is located in the Spanish Lakes Country Club Village subdivision. Search Spanish Lakes Country Club Village real estate on www.nyesellshomes.com today.