NyeMosher Schwartz, PA

BEDS5
BATHS5 full 1 partial
SQUARE FEET5,300
MLS#TB8537857
STATUSActive
PROPERTY TYPEResidential - Single Family
SUBDIVISIONINDIAN ROCKS
Property Description
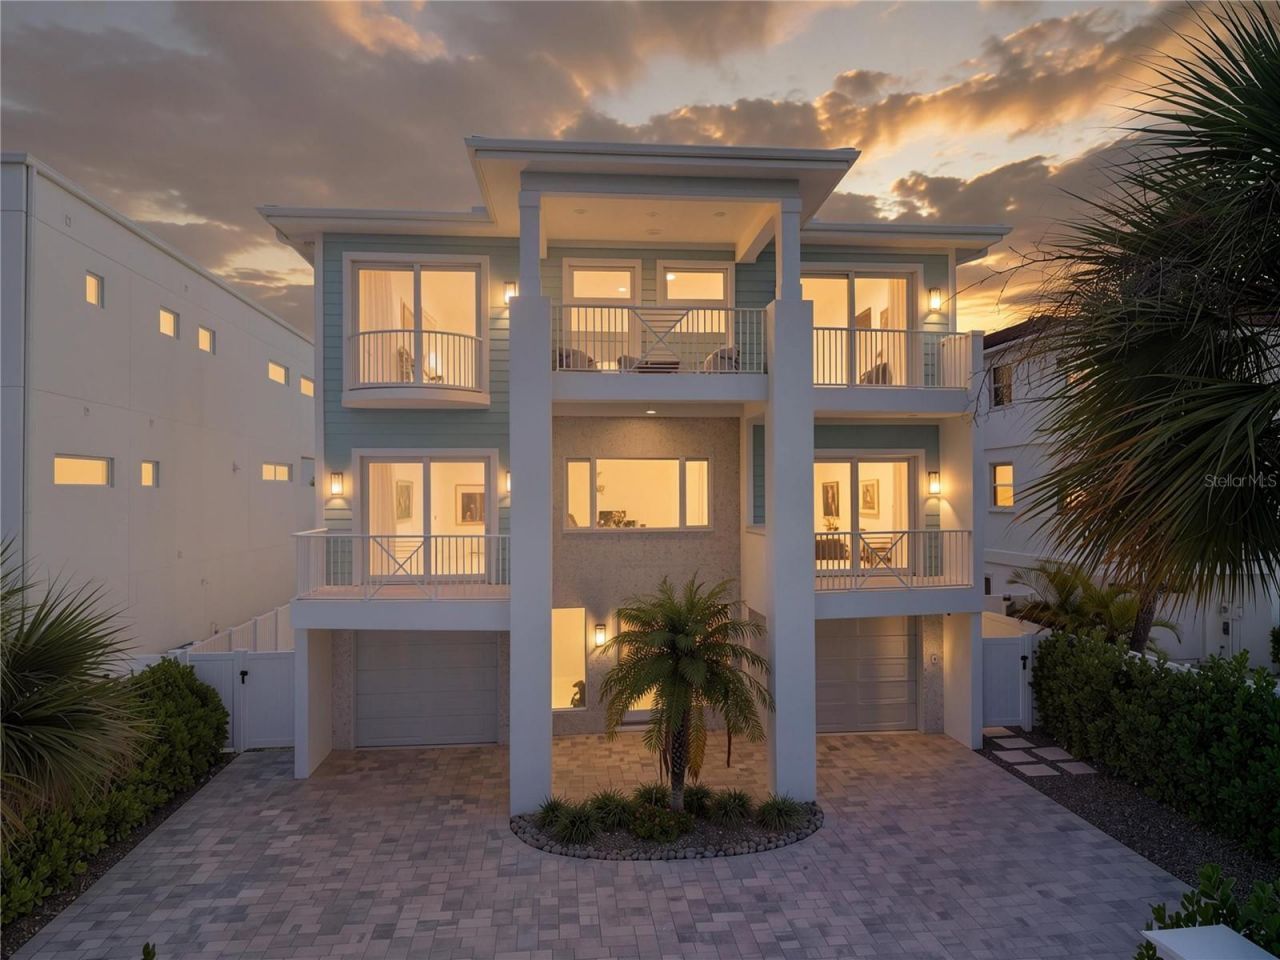
TWO WATERFRONTS. ONE EXTRAORDINARY ESTATE. There are Gulf-front homes. There are waterfront homes. This is one of the very few that gives you both. Welcome to 34 Gulf Boulevard, an exceptionally rare Gulf-front residence offering the best of both Florida waterfront lifestyles: direct access to the sands of the Gulf of Mexico AND private boating access on the Intracoastal Waterway. Designed by renowned Matta Architecture, this gated Modern Key West-inspired estate offers panoramic Gulf and Intracoastal views, exceptional construction and over 9,551 total SF with 5,825 SF under air.Built with full exterior concrete block and steel-reinforced foundation construction, elevated FEMA-compliant living, premium Low-Emissivity impact windows and doors, HardiePlank siding, high-efficiency LG HVAC, natural gas, tankless water heating, CAT6 wiring (cameras, WIFI and sound) smart-home infrastructure and a whole-house 22KW generator. The oversized garage accommodates up to 6 vehicles and is pre-wired for 2 EV charging stations.Inside, engineered wide-plank hardwood flooring extends throughout the living areas. The open-concept Great Room features LED cove lighting, an 80-inch Modern Flames fireplace, walls of glass and expansive waterfront terraces. The chef's kitchen showcases Bertazzoni, Fisher & Paykel and Thermador appliances, Cachoeiro White marble countertops, dual islands, a 48-inch 6-burner gas range with griddle and an entertainment bar with wine refrigeration, beverage center and ice maker.The home offers 5 ensuite bedrooms, private office, flex spaces, laundry rooms on both living levels and a 3-stop elevator. The top-floor Master-Suite captures spectacular Gulf views with retracting glass doors opening to a full-width private terrace, sitting room, morning bar, dual closets and spa-inspired bath with Bianca Dolomite counters, soaking tub and impressive dual shower.Post purchase enhancements further elevate the property, including all-new motorized window treatments, landscaping, premium turf, extensive drainage improvements, water softener/reverse-osmosis system, new washers and dryers, garage wall storage system, plus refreshed drywall and paint in the foyer.Outdoor living has been transformed with an extended pool patio, PebbleSheen saltwater pool and spa, covered lanai has been upgraded and a NEW outdoor kitchen featuring gas grill, ice maker, multiple refrigerators and upgraded cabinetry with quartzite countertops.And then there is what truly separates 34 Gulf: THE WATER. Step from your home & step DIRECTLY onto beautiful Indian Rocks Beach for an unforgettable sunset, while your boat waits at your own private dock with a 20,000-lb lift. Most waterfront homes require a choice between beach and boating. Here, you have both. Zoned to allow short-term rentals if desired, 34 Gulf Boulevard represents an extraordinary opportunity to own a coastal estate that is remarkably difficult to replicate.***PLEASE MAKE SURE YOU CLICK THE VIRTUAL TOUR LINK AND THE ZILLOW 3D WALK THROUGH***
Property Features
Property Type: Residential - Single Family
Cooling: Central Air, Zoned
Fenced: Yes
Garage: 6 car attached
Heating: Electric, Zoned
Home Style: Contemporary
Lot Size: 0.31 Acres
Roof Type: Metal
Stories: 3.0
Taxes: $99,588
Year Built: 2023
Amenities
Eat-in Kitchen
Elevator
High Ceilings
Kitchen/Family Room Combo
Open Floorplan
PrimaryBedroom Upstairs
Solid Surface Counters
Solid Wood Cabinets
Walk-In Closet(s)
Balcony
Lighting
Feature Descriptions
Appliances: Cooktop, Dishwasher, Disposal, Range, Range Hood, Refrigerator, Tankless Water Heater, Wine Refrigerator
Directions: Heading North on Gulf Blvd, from Park Blvd, 34 Gulf will be on the left.
Exterior: Block, HardiPlank Type
Fencing: Fenced, Masonry, Vinyl
Fireplace: Electric
Fireplace Y/N: Yes
Flood Zone Code: AE*
Flooring: Hardwood
Foundation: Block
Frontage Gulf Ocean: 56
Frontage ICW: 56
Home Warranty Y/N: No
Listing Terms: Cash, Conventional
Lot: FloodZone, Private
Lot Dimensions: 0.31
Other Equipment: Irrigation Equipment, Generator
Other Structures: Outdoor Kitchen
Ownership: Fee Simple
Parking: Circular Driveway, Covered, Electric Vehicle Charging Station(s), Garage Door Opener, Ground Level, Off Street, Oversized, Garage, Tandem
Parking Notes: Circular Driveway, Covered, Electric Vehicle Chargin
Patio/Porch: Covered
Pool: Auto Cleaner, Gunite, In Ground, Lighting, Pool Sweep, Salt Water
Property Attached Y/N: No
Property Sub-Type: Single Family Residence
Sewer: Public Sewer
Showing Instructions: 24 Hour Notice, Appointment Only, See Remarks
Spa: In Ground
Special Sale Provisions: None
Special View Info: Water
Swimming Pool: Yes
Utilities: Electricity Connected, Natural Gas Connected, Public
Water: Public
Water Access: Beach, Gulf/Ocean, Intracoastal Waterway
Water Access Y/N: Yes
Waterfront Features: Beach Front, Gulf/Ocean, Intracoastal Waterway, Minimum Wake Zone
Water View: Beach, Gulf/Ocean - Full, Intracoastal Waterway
Room Sizes
Living Room: 19x21
Kitchen: 20x20
Dining Room: 19x16
Bonus Room: 14x14
Bedroom 2: 11x17
Bedroom 3: 12x17
Primary Bedroom: 22x9
Bedroom 4: 14x16
Bedroom 5: 14x16
Office: 11x13
Laundry: 6x13
Local Schools
High School: Seminole High-PN
Middle School: Seminole Middle-PN
Elementary School: Anona Elementary-PN
Listed By / Shown By
Listed By
Agency Name: KELLER WILLIAMS REALTY- PALM HARBOR
Agency Contact: 727-772-0772
Shown By
Agent Name: Nye Mosher Schwartz, PA
Agent Phone: Cell: (954) 701-3346
Agency Title: Realty 100

Estimate Your Payment
Estimated Payment
$ 35,736.84 per month $24,258.67 Principal & Interest $8,299.00 Property Tax $3,179.17 Homeowner's InsuranceChange Payment Information



Member Participants (and their affiliated licensees, if applicable) shall indicate on their websites that IDX information is provided exclusively for consumers’ personal non-commercial use, that it may not be used for any purpose other than to identify prospective properties consumers may be interested in purchasing, that the data is deemed reliable but is not guaranteed by MLS GRID, and that the use of the MLS GRID Data may be subject to an end user license agreement prescribed by the Member Participant’s applicable MLS if any and as amended from time to time. MLS GRID may, at its discretion, require use of other disclaimers as necessary to protect Member Participant, and/or their MLS from liability.
Based on information submitted to the MLS GRID. All data is obtained from various sources and may not have been verified by broker or MLS GRID. Supplied Open House Information is subject to change without notice. All information should be independently reviewed and verified for accuracy. Properties may or may not be listed by the office/agent presenting the information.
Privacy Policy / DMCA Notice / ADA Accessibility


This site is hosted, designed and copyright
© 1994 - 2026 by
Delta Media Group, Inc. -- Patent Pending --
34 Gulf Boulevard | MLS# TB8537857
This single family home located at 34 Gulf Boulevard, Indian Rocks Beach, FL 33785 is currently listed for sale with an asking price of $10,900,000. This property was built in 2023 and has 5 bedrooms and 5 full and 1 partial baths with 5300 sq. ft. Gulf Boulevard is located in the INDIAN ROCKS subdivision. Search INDIAN ROCKS real estate on www.nyesellshomes.com today.