NyeMosher Schwartz, PA

BEDS3
BATHS2 full
SQUARE FEET1,472
MLS#G5119228
STATUSActive
PROPERTY TYPEResidential - Single Family
SUBDIVISIONVILLAGES/SOUTHERN OAKS
Property Description
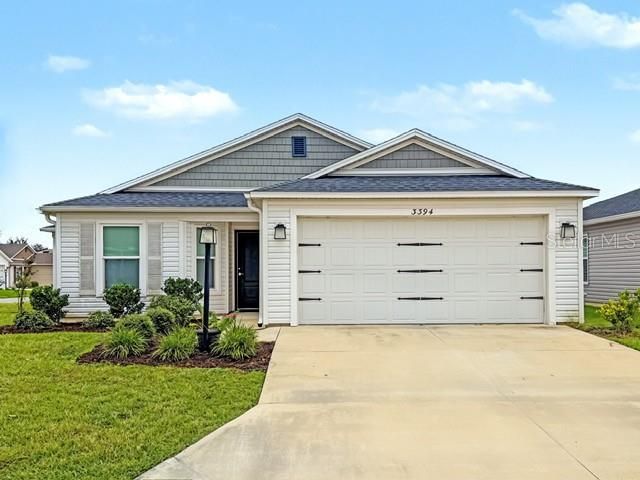
Welcome to DeLuna with all of it's convenience and tranquility. This 3 Bedroom 2 Bath 'At Ease' Cottage is being offered partially furnished. The 3 Bedrooms are comfortable carpet with the remaining floors easy to clean wood grain look vinyl. These floors look great with the continuity throughout! The open kitchen with gas cooking, large service counter, flows into the open floor plan, with eat in nook, and full dining area. The spaciousness is enhanced by the 10ft vaulted ceilings. The split floor plan provides comfort and privacy when entertaining guests. This At Ease Cottage is on a corner lot with the Lanai facing out to the open side. The The Roof shingles, Hvac system, appliances are all new in 2022. A Brand new Rheem Gas Tankless hot water heater just installed! Spacious two car garage with Bonus Golf Cart Included! Do you like to dance and dine out? Great location with access north to Paddock Square at Brownwood and south to EastPort and Sawgrass Grove. For shopping, Traverse and Magnolia plazas are a short ride away. Do you enjoy walking trails and outdoor activities? Take the ride down Marsh Bend Trail and find many recreation centers to choose from including Edna's On The Green and the top rated Lowlands Executive golf course, among others, for you to enjoy. Also...The Center for Health Care complex at Brownwood is very close as is access to the Turnpike North and South ! Take advantage of this opportunity to afford living the dream in your new home with all The Villages provides, right here in the heart of it all ! Schedule your private showing with Dan Dyer today !
Property Features
Property Type: Residential - Single Family
Cooling: Central Air
Heating: Central, Heat Pump
Lot Size: 0.13 Acres
Roof Type: Shingle
Stories: 1.0
Taxes: $4,429
Year Built: 2022
Amenities
Ceiling Fans(s)
High Ceilings
Living Room/Dining Room Combo
Open Floorplan
Primary Bedroom Main Floor
Vaulted Ceiling(s)
Walk-In Closet(s)
Gray Water System
Feature Descriptions
Appliances: Built-In Oven, Dishwasher, Disposal, Dryer, Gas Cooktop, Gas Water Heater, Ice Maker, Microwave, Other, Range, Range Hood, Refrigerator, Tankless Water Heater, Washer
Days on Site: 1
Directions: Florida Turnpike North . Exit 304 to Route 301 south to Left on Marsh Bend Trail. Immediate right to Hayward Path then , 0.2 miles to Luty Ln.Property will be on the right.
Exterior: Vinyl Siding
Flood Zone Code: X
Flooring: Carpet, Luxury Vinyl
Foundation: Concrete Perimeter, Slab
Garage Dimensions: 19x20
Home Warranty Y/N: Yes
Listing Terms: Cash, Conventional
Lot Dimensions: 0.13
Ownership: Fee Simple
Parking: Garage Door Opener
Parking Notes: Garage Door Opener
Property Attached Y/N: No
Property Sub-Type: Single Family Residence
Senior Community: Yes
Sewer: Public Sewer
Showing Instructions: Supra Lock Box
Special Sale Provisions: None
Utilities: BB/HS Internet Available, Cable Connected, Electricity Available, Electricity Connected, Natural Gas Connected, Public, Sewer Connected, Sprinkler Meter, Sprinkler Recycled, Underground Utilities, Water Connected
Water: Public
Water Access Y/N: No
Windows: Blinds, Drapes, Thermal Windows
Zoning: 00
Room Sizes
Kitchen: 17.8x10.7
Living Room: 15.7x14.4
Primary Bedroom: 17.4x12.3
Bedroom 2: 12.6x10.5
Bedroom 3: 11.4x10.6
Dining Room: 15.7x9.9
Balcony/Porch/Lanai: 9x15
Listed By / Shown By
Listed By
Agency Name: REALTY EXECUTIVES IN THE VILLAGES
Agency Contact: 352-753-7500
Shown By
Agent Name: Nye Mosher Schwartz, PA
Agent Phone: Cell: (954) 701-3346
Agency Title: Realty 100

Estimate Your Payment
Estimated Payment
$ 1,237.53 per month $767.82 Principal & Interest $369.08 Property Tax $100.63 Homeowner's InsuranceChange Payment Information



Member Participants (and their affiliated licensees, if applicable) shall indicate on their websites that IDX information is provided exclusively for consumers’ personal non-commercial use, that it may not be used for any purpose other than to identify prospective properties consumers may be interested in purchasing, that the data is deemed reliable but is not guaranteed by MLS GRID, and that the use of the MLS GRID Data may be subject to an end user license agreement prescribed by the Member Participant’s applicable MLS if any and as amended from time to time. MLS GRID may, at its discretion, require use of other disclaimers as necessary to protect Member Participant, and/or their MLS from liability.
Based on information submitted to the MLS GRID. All data is obtained from various sources and may not have been verified by broker or MLS GRID. Supplied Open House Information is subject to change without notice. All information should be independently reviewed and verified for accuracy. Properties may or may not be listed by the office/agent presenting the information.
Privacy Policy / DMCA Notice / ADA Accessibility


This site is hosted, designed and copyright
© 1994 - 2026 by
Delta Media Group, Inc. -- Patent Pending --
3394 Luty Lane | MLS# G5119228
This single family home located at 3394 Luty Lane , The Villages, FL 32163 is currently listed for sale with an asking price of $345,000. This property was built in 2022 and has 3 bedrooms and 2 full baths with 1472 sq. ft. Luty Lane is located in the VILLAGES/SOUTHERN OAKS subdivision. Search VILLAGES/SOUTHERN OAKS real estate on www.nyesellshomes.com today.