NyeMosher Schwartz, PA

BEDS2
BATHS2 full
SQUARE FEET1,333
MLS#TB8538083
STATUSActive
PROPERTY TYPEResidential - Single Family
SUBDIVISIONINVERNESS HIGHLANDS WEST
Property Description
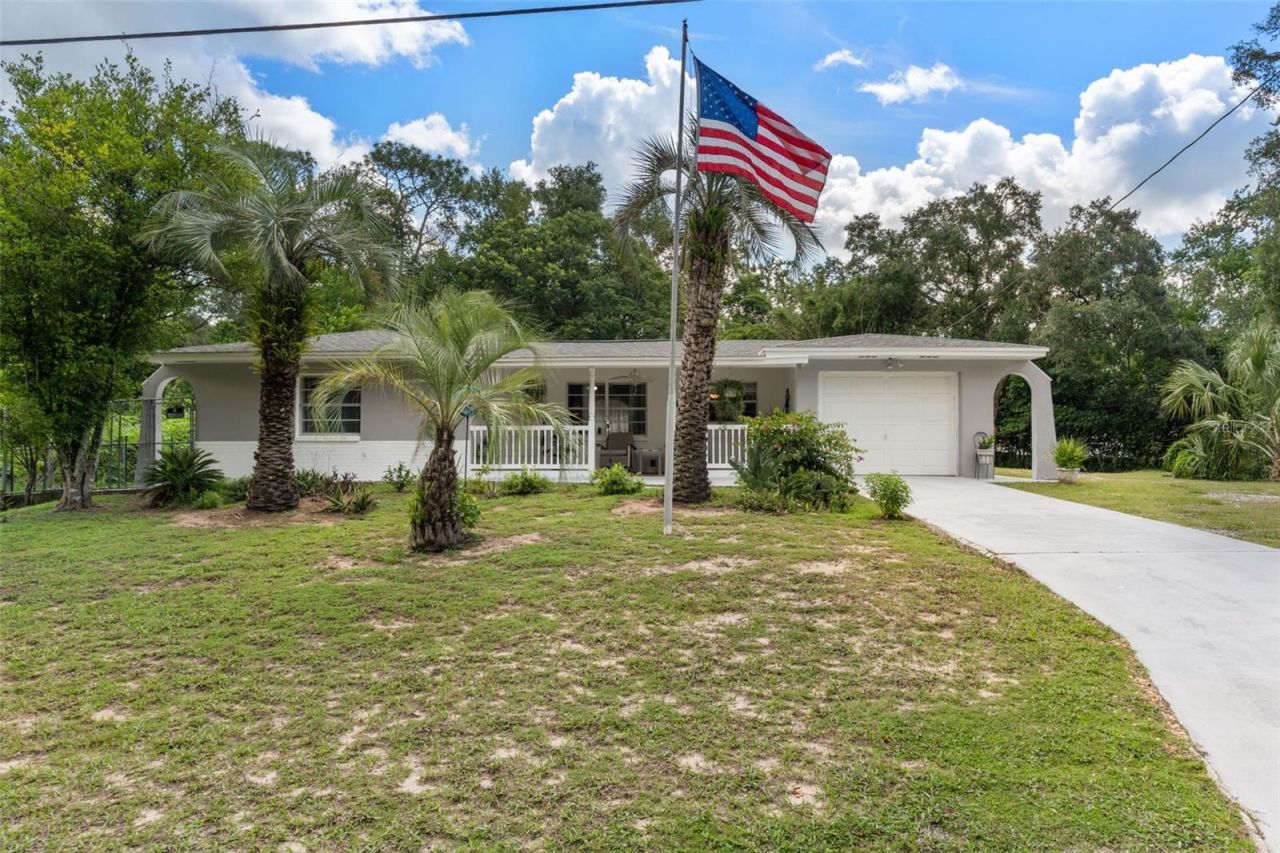
Don't let this one slip away!! TWICE THE LOT-TWICE THE POSSIBILITIES! Cute as can be and priced to compete, this charming 2-bedroom, 2-bath pool home delivers more than its square footage suggests. The sale includes the adjoining second lot, creating outstanding potential for a detached garage, workshop, RV or boat storage, additional outdoor living space and more-subject to county approval-and there are no deed restrictions. The showstopper is the fully screened 30-by-15-foot swimming pool, thoughtfully positioned to extend away from the home rather than alongside it, with depths ranging from approximately 3 to 8 feet and plenty of room around it for relaxing and entertaining. Inside, easy-care tile flooring runs throughout, ceiling fans are found in every room and newer appliances are included. The owners especially enjoy the light-filled rear family/Florida room, where beautiful morning sunlight and direct pool-area access make it a favorite place to begin the day. Major improvements include a new roof in 2021, HVAC system and all air-supply ductwork replaced in October 2022, three new exterior doors in 2022, a 30-gallon water heater installed in 2021, septic tank inspected and pumped in May 2026, pool enclosure rescreened and new soffit vents installed in 2026. The fenced backyard is ready for pets, established citrus trees provide fresh fruit, and the inviting front porch is perfect for morning coffee. The garage also offers potential for conversion into additional living space, subject to county approval. A 10-by-12-foot portable storage shed is included. All this just minutes from hospitals, Publix, shopping, dining and the charm of historic downtown Inverness. A delightful pool home, valuable second lot and freedom from deed restrictions-this is the opportunity buyers have been waiting for!
Property Features
Property Type: Residential - Single Family
Cooling: Central Air
Garage: 1 car attached
Heating: Central, Electric
Lot Size: 0.44 Acres
Roof Type: Shingle
Stories: 1.0
Taxes: $3,416
Year Built: 1973
Amenities
Ceiling Fans(s)
Eat-in Kitchen
Living Room/Dining Room Combo
Stone Counters
French Doors
Feature Descriptions
Appliances: Dishwasher, Dryer, Electric Water Heater, Microwave, Range, Refrigerator, Washer
Days on Site: 1
Directions: Take Apopka to home on east side of street.
Exterior: Block, Stucco
Flood Zone Code: X
Flooring: Tile
Foundation: Slab
Garage Dimensions: 32x11
Home Warranty Y/N: No
Listing Terms: Cash, Conventional, FHA, USDA Loan, VA Loan
Lot Dimensions: 0.44
Number of Septics: 1
Number of Wells: 1
Ownership: Fee Simple
Parking: Bath In Garage, Garage Door Opener, Open, RV Access/Parking
Parking Notes: Bath In Garage, Garage Door Opener, Open, RV Access/P
Pool: In Ground, Screen Enclosure
Property Attached Y/N: No
Property Sub-Type: Single Family Residence
Sewer: Septic Tank
Showing Instructions: Supra Lock Box
Special Sale Provisions: None
Swimming Pool: Yes
Utilities: Cable Available, Electricity Connected, Private, Sewer Connected, Water Connected
Water: Well
Water Access Y/N: No
Zoning: MDR
Room Sizes
Living Room: 19x13
Dining Room: 10x8
Kitchen: 9x8
Family Room: 10x20
Primary Bedroom: 15x11
Bedroom 2: 12x12
Bathroom 1: 9x8
Bathroom 2: 6x5
Listed By / Shown By
Listed By
Agency Name: BEACHES TO RANCHES REALTY
Agency Contact: 813-416-5162
Shown By
Agent Name: Nye Mosher Schwartz, PA
Agent Phone: Cell: (954) 701-3346
Agency Title: Realty 100

Estimate Your Payment
Estimated Payment
$ 1,008.37 per month $639.85 Principal & Interest $284.67 Property Tax $83.85 Homeowner's InsuranceChange Payment Information



Member Participants (and their affiliated licensees, if applicable) shall indicate on their websites that IDX information is provided exclusively for consumers’ personal non-commercial use, that it may not be used for any purpose other than to identify prospective properties consumers may be interested in purchasing, that the data is deemed reliable but is not guaranteed by MLS GRID, and that the use of the MLS GRID Data may be subject to an end user license agreement prescribed by the Member Participant’s applicable MLS if any and as amended from time to time. MLS GRID may, at its discretion, require use of other disclaimers as necessary to protect Member Participant, and/or their MLS from liability.
Based on information submitted to the MLS GRID. All data is obtained from various sources and may not have been verified by broker or MLS GRID. Supplied Open House Information is subject to change without notice. All information should be independently reviewed and verified for accuracy. Properties may or may not be listed by the office/agent presenting the information.
Privacy Policy / DMCA Notice / ADA Accessibility


This site is hosted, designed and copyright
© 1994 - 2026 by
Delta Media Group, Inc. -- Patent Pending --
3367 S Apopka Avenue | MLS# TB8538083
This single family home located at 3367 S Apopka Avenue , Inverness, FL 34452 is currently listed for sale with an asking price of $287,500. This property was built in 1973 and has 2 bedrooms and 2 full baths with 1333 sq. ft. S Apopka Avenue is located in the INVERNESS HIGHLANDS WEST subdivision. Search INVERNESS HIGHLANDS WEST real estate on www.nyesellshomes.com today.