NyeMosher Schwartz, PA

BEDS4
BATHS4 full 1 partial
SQUARE FEET5,159
MLS#A4701528
STATUSActive
PROPERTY TYPEResidential - Single Family
SUBDIVISIONFOUNDERS CLUB
Property Description
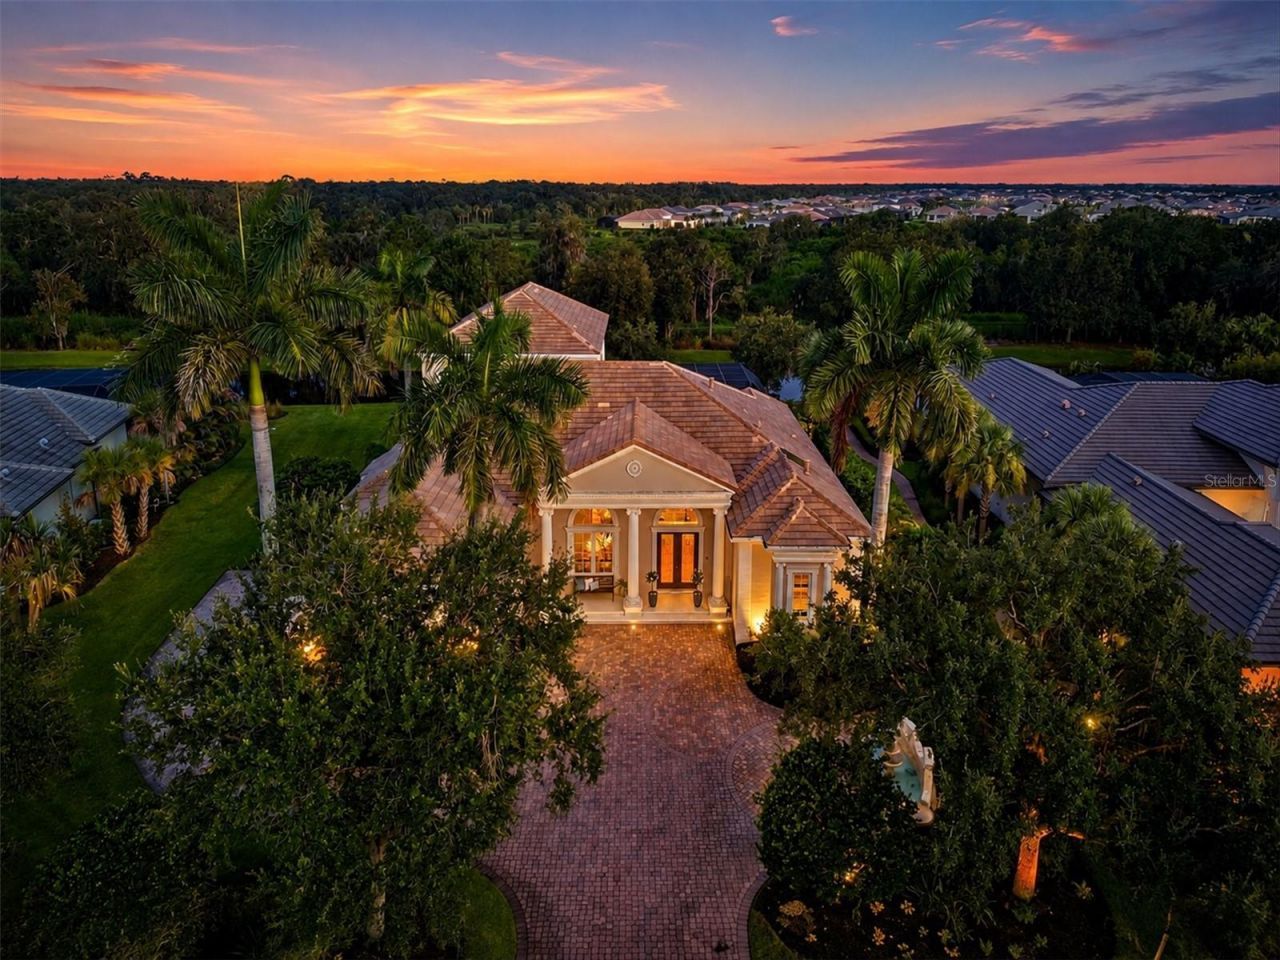
Positioned behind the gates of Sarasota's prestigious Founders Club, this exceptional custom estate has been transformed through a comprehensive top-to-bottom renovation, offering timeless elegance, impeccable craftsmanship, and luxurious living in one of the region's most sought-after private communities. Every space has been thoughtfully reimagined with sophisticated finishes and refined design, creating a move-in-ready residence where luxury and effortless Florida living come together. Set on over half an acre overlooking a tranquil preserve of majestic ancient oaks, the home offers exceptional privacy and a seamless connection to its natural surroundings. A gracious wraparound drive, oversized three-car garage, and charming front porch create a memorable first impression, while new French-style front entry doors, already ordered and scheduled for installation, will provide an even more striking arrival. Inside, soaring ceilings, custom millwork, designer lighting, premium flooring, multiple fireplaces, and dramatic 10-foot sliding glass doors create an elegant yet welcoming atmosphere filled with natural light. The elevator-served floor plan provides effortless access between levels, while every bathroom has been beautifully renovated with luxurious, spa-like finishes.The stunning chef's kitchen has been completely reimagined with premium appliances, furniture-quality cabinetry, Taj Mahal quartzite countertops, a generous center island, butler's pantry, built-in wine refrigeration, and exceptional functionality for everyday living and entertaining. The luxurious primary suite is a true sanctuary, featuring French oak flooring, dual custom walk-in closets, direct lanai access, and a beautifully renovated spa-inspired bath with dual vanities, soaking tub, and impressive walk-through shower. A richly appointed library with custom built-ins opens to a charming garden room, creating a peaceful retreat with French doors leading to the private gardens. A rare and highly desirable feature is the private first-floor guest suite with its own exterior entrance and full bath. Ideal for multigenerational living, a live-in caretaker, adult child, or extended-stay guests, this versatile space provides exceptional privacy and flexibility. Upstairs, an additional guest retreat offers a spacious loft, private bedroom and bath, kitchenette, and balcony overlooking the peaceful preserve. The outdoor living experience has been transformed into a private resort featuring a brand-new outdoor kitchen, fireplace, heated saltwater pool and spa, resurfaced pool, updated equipment, and a new panoramic pool enclosure with hurricane-rated screening that beautifully frames the preserve while providing peace of mind. Additional features include a whole-house generator, water filtration system, custom closet systems, and oversized three-car garage, providing exceptional comfort and convenience.Residents of The Founders Club enjoy 24-hour guard-gated security, an acclaimed Robert Trent Jones Jr. championship golf course, clubhouse, fitness center, Har-Tru tennis courts, pickleball, fine dining, and a vibrant social calendar. Golf and social memberships are available but not required. Ideally located minutes from downtown Sarasota, Lakewood Ranch, world-renowned beaches, exceptional dining, shopping, and celebrated arts and cultural attractions, this remarkable estate presents a rare opportunity to enjoy one of Sarasota's finest luxury lifestyles.
Property Features
Property Type: Residential - Single Family
Cooling: Central Air
Garage: 3 car attached
Heating: Central, Electric
Lot Size: 0.56 Acres
Roof Type: Tile
Stories: 2.0
Taxes: $19,259
Year Built: 2007
Amenities
Ceiling Fans(s)
Crown Molding
Elevator
Primary Bedroom Main Floor
Stone Counters
Tray Ceiling(s)
Walk-In Closet(s)
Window Treatments
Balcony
Outdoor Kitchen
Rain Gutters
Sidewalk
Feature Descriptions
Appliances: Built-In Oven, Dishwasher, Disposal, Dryer, Microwave, Refrigerator, Washer, Water Filtration System, Wine Refrigerator
Community Features: Clubhouse, Deed Restrictions, Fitness Center, Gated Community - Guard, Golf Carts OK, Golf, Irrigation-Reclaimed Water, Restaurant, Tennis Court(s)
Days on Site: 3
Directions: From I75 take Fruitville Rd. East. Turn right into the Founders Club. Stay left at the circle and home is on the left.
Disaster Mitigation: Above Flood Plain, Hurricane Shutters/Windows
Exterior: Block, Concrete, Stucco
Fireplace: Gas
Fireplace Y/N: Yes
Flood Zone Code: X
Flooring: Hardwood, Tile, Travertine
Foundation: Stem Wall
HOA Fee: 3075/ Semi-Annually
HOA Y/N: Yes
Home Warranty Y/N: No
Listing Terms: Cash, Conventional
Lot Dimensions: 0.56
Number of Pets: 4
Other Equipment: Generator
Ownership: Fee Simple
Patio/Porch: Enclosed, Front Porch, Screened
Pets Allowed: Number Limit, Yes
Pets Restrictions: Please refer to HOA Documents
Pets Size: Extra Large (101+ Lbs.)
Pool: Heated, In Ground
Property Attached Y/N: No
Property Sub-Type: Single Family Residence
Sewer: Public Sewer
Showing Instructions: Appointment Only, ShowingTime
Special Sale Provisions: None
Swimming Pool: Yes
Utilities: BB/HS Internet Available, Cable Connected, Electricity Connected, Natural Gas Connected, Sewer Connected, Underground Utilities, Water Connected
Water: Public
Water Access Y/N: No
Water View: Pond
Zoning: OUE1
Room Sizes
Primary Bedroom: 21.6x14.3
Bedroom 2: 16x13.8
Bedroom 3: 17.1x13.8
Den: 12.6x14.3
Office: 12.3x15.9
Living Room: 21.8x20
Kitchen: 31.4x17.3
Bedroom 4: 12.1x16.6
Bonus Room: 32x25.5
Local Schools
High School: Booker High
Middle School: McIntosh Middle
Elementary School: Tatum Ridge Elementary
Listed By / Shown By
Listed By
Agency Name: KELLER WILLIAMS ON THE WATER S
Agency Contact: 941-803-7522
Shown By
Agent Name: Nye Mosher Schwartz, PA
Agent Phone: Cell: (954) 701-3346
Agency Title: Realty 100

Estimate Your Payment
Estimated Payment
$ 8,892.31 per month $6,443.01 Principal & Interest $1,604.92 Property Tax $844.38 Homeowner's InsuranceChange Payment Information



Member Participants (and their affiliated licensees, if applicable) shall indicate on their websites that IDX information is provided exclusively for consumers’ personal non-commercial use, that it may not be used for any purpose other than to identify prospective properties consumers may be interested in purchasing, that the data is deemed reliable but is not guaranteed by MLS GRID, and that the use of the MLS GRID Data may be subject to an end user license agreement prescribed by the Member Participant’s applicable MLS if any and as amended from time to time. MLS GRID may, at its discretion, require use of other disclaimers as necessary to protect Member Participant, and/or their MLS from liability.
Based on information submitted to the MLS GRID. All data is obtained from various sources and may not have been verified by broker or MLS GRID. Supplied Open House Information is subject to change without notice. All information should be independently reviewed and verified for accuracy. Properties may or may not be listed by the office/agent presenting the information.
Privacy Policy / DMCA Notice / ADA Accessibility


This site is hosted, designed and copyright
© 1994 - 2026 by
Delta Media Group, Inc. -- Patent Pending --
3360 Founders Club Drive | MLS# A4701528
This single family home located at 3360 Founders Club Drive, Sarasota, FL 34240 is currently listed for sale with an asking price of $2,895,000. This property was built in 2007 and has 4 bedrooms and 4 full and 1 partial baths with 5159 sq. ft. Founders Club Drive is located in the FOUNDERS CLUB subdivision. Search FOUNDERS CLUB real estate on www.nyesellshomes.com today.