NyeMosher Schwartz, PA

BEDS3
BATHS2 full
SQUARE FEET2,152
MLS#B26063614
STATUSActive
PROPERTY TYPEResidential - Single Family
SUBDIVISIONLAKEFOREST AT ST LUCIE WEST PHASE 1
Property Description
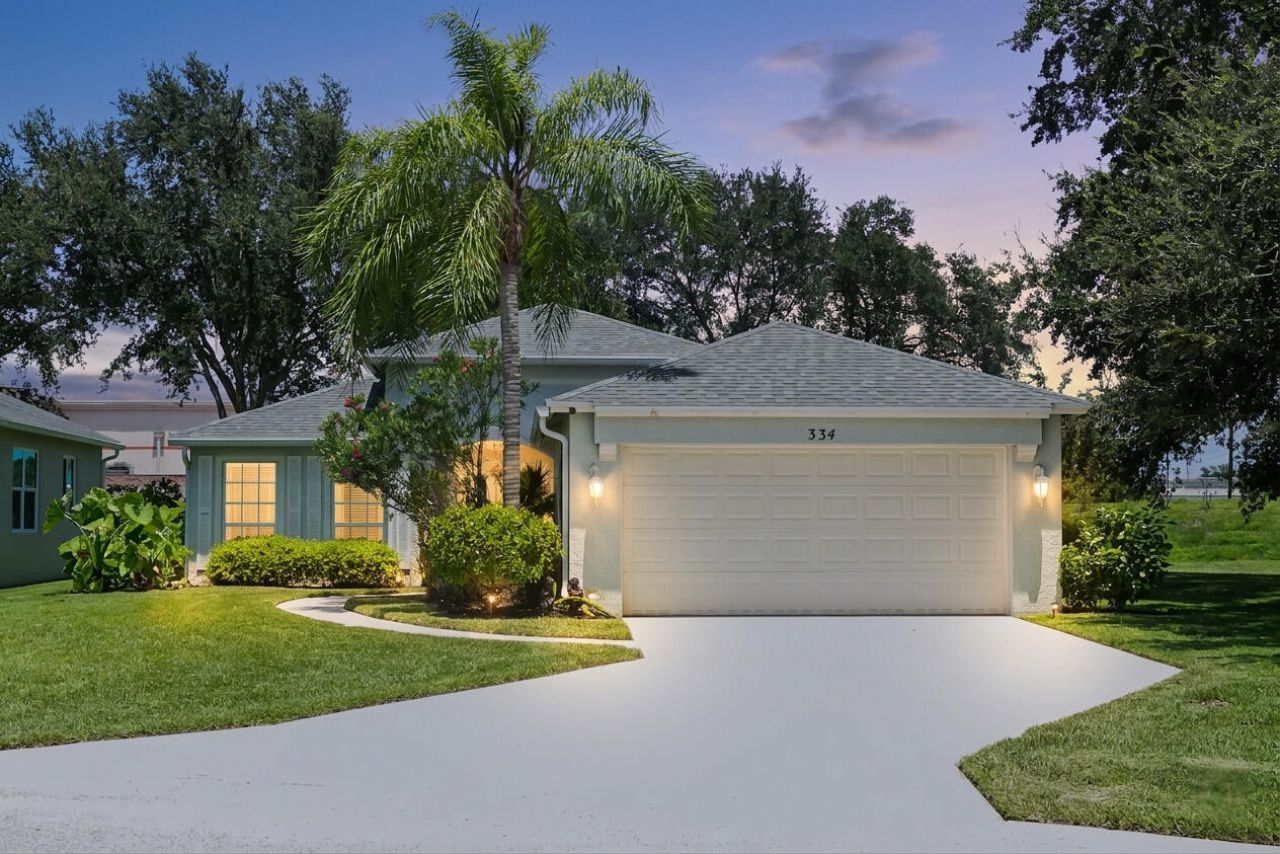
Welcome to this exquisitely maintained home, where true pride of ownership shines through every thoughtfully updated detail. Double doors create a welcoming entrance into an expansive layout enhanced by lofty ceilings and seamless tile and laminate flooring throughout. The heart of the home features an eat-in kitchen complete with granite countertops, while both full bathrooms have been tastefully remodeled with modern fixtures and refined finishes. The primary suite offers a spacious walk-in closet with built-in storage for added organization and convenience. Beyond the pristine interior, major high-ticket updates ensure peace of mind, including a newer 2022 roof, a 2023 water heater, and a brand-new 2026 whole-house water filtration system. Designed for effortless Florida living, the living space transitions seamlessly to a private, covered, screened lanai that opens onto a fully fenced backyard with extended paver patio, perfect for outdoor entertaining. Complete with 3 spacious bedrooms, 2 full baths, and a generous 2-car garage, this turnkey property offers an unbeatable combination of comfort and convenience. The low monthly HOA fee delivers exceptional value by covering high-speed internet, cable, phone line, complete lawn care, and secure gated access, along with resort-style community amenities, including a sparkling pool with a spa and a community gym.
Property Features
Property Type: Residential - Single Family
Cooling: Central Air, Ceiling Fan(s)
Fenced: Yes
Garage: 2 car attached
Heating: Central
Home Style: Ranch
Lot Size: 0.14 Acres
Roof Type: Shingle
Stories: 1.0
Taxes: $4,218
Year Built: 2001
Amenities
High Ceilings
Pantry
Walk-In Closet(s)
Bedroom Layout - Split
Feature Descriptions
Appliances: Gas Water Heater, Water Softener Owned, Dryer, Disposal, Dishwasher, Electric Range, Microwave, Refrigerator, Water Heater, Water Softener, Washer
Association: Lake Forest at St. Lucie West
Association Amenities: Clubhouse, Fitness Center, Jogging Path, Picnic Area, Playground, Pool, Spa/Hot Tub, Internet Included, Library, Sidewalks, Street Lights, Gated
Association Fee Includes: Cable TV, Internet, Maintenance Grounds, Common Areas, Recreation Facility
Days on Site: 1
Exterior: CBS
Fencing: Back Yard, Fenced, Wrought Iron
Flooring: Laminate, Tile
Furnished: Unfurnished
HOA Fee: $272/ Monthly
Hot Tub: Yes
Laundry: Inside
Lot Dimensions: 110.08 x 52
Parcel#: 332392800570004
Parking: Concrete, Covered, Garage Door Opener, Garage, Attached Garage
Parking Notes: Concrete, Covered, Garage Door Opener, Garage, Attache
Patio/Porch: Patio - Covered, Patio - Screened, Porch - Open, Patio, Porch
Pets Allowed: Yes, Pet Restrictions Possible
Restrictions: Buyer Approval Required, Lease Restrictions
Security: Smoke Detector(s), Gated - No Guard, Security Gate
Sewer: Public Sewer
Special View Info: Garden
Sprinkler: Auto Sprinkler
SQFT Living: 1532
Structure Type: House
Total Rooms: 11
Utilities: Cable Available, Electricity Connected, Natural Gas Connected, Sewer Connected, Underground Utilities, Wa
Utilities: Cable Available, Electricity Connected, Natural Gas Connected, Sewer Connected, Underground Utilities, Wa
Water: Public
Waterfront Features: None
Windows: Blinds, Sliding
Room Sizes
Foyer: 11.5 X 18.39 Level Main
Kitchen: 9.11 X 10.7 Level Main
Primary Bedroom: 12 X 15 Level Main
Bedroom 2: 9.69 X 11.1 Level Main
Bedroom 3: 9.6 X 11.1 Level Main
Living Room: 11.4 X 11.1 Level Main
Dining Room: 11.9 X 12 Level Main
Utility Room: 5 X 7 Level Main
Local Schools
High School: St. Lucie West Centennial
Listed By / Shown By
Listed By
Agency Name: Keller Williams Realty of PSL
Agency Phone: 772-236-5700
Shown By
Agent Name: Nye Mosher Schwartz, PA
Agent Phone: Cell: (954) 701-3346
Agency Title: Realty 100

Estimate Your Payment
Estimated Payment
$ 1,194.77 per month $745.56 Principal & Interest $351.50 Property Tax $97.71 Homeowner's InsuranceChange Payment Information


Privacy Policy / DMCA Notice / ADA Accessibility


This site is hosted, designed and copyright
© 1994 - 2026 by
Delta Media Group, Inc. -- Patent Pending --
334 SW North Shore Boulevard | MLS# B26063614
This single family home located at 334 SW North Shore Boulevard, Port Saint Lucie, FL 34986 is currently listed for sale with an asking price of $335,000. This property was built in 2001 and has 3 bedrooms and 2 full baths with 2152 sq. ft. SW North Shore Boulevard is located in the LAKEFOREST AT ST LUCIE WEST PHASE 1 subdivision. Search LAKEFOREST AT ST LUCIE WEST PHASE 1 real estate on www.nyesellshomes.com today.