NyeMosher Schwartz, PA

BEDS3
BATHS2 full
SQUARE FEET1,991
MLS#A12111674
STATUS(Short Sale) - Active
PROPERTY TYPEResidential - Single Family
SUBDIVISIONPORT ST LUCIE SECTION 26
Property Description
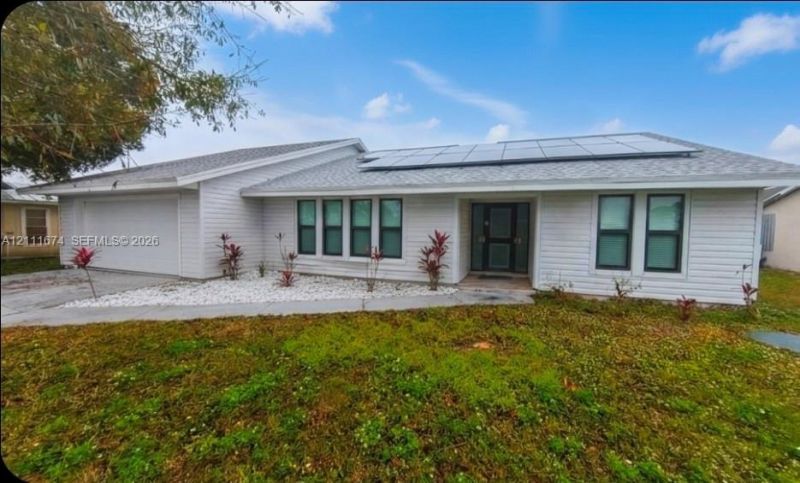
Beautifully renovated 3BR/2BA home offering nearly 2,000 sq ft of living space on a quiet street. Features include an open-concept floor plan, updated kitchen with custom wood cabinetry, white quartz countertops and stainless steel appliances, waterproof vinyl plank flooring throughout, updated bathrooms, impact windows, impact-rated garage door, and fresh interior and exterior paint. Roof replaced in 2021. Additional highlights include a 2-car garage, temperature-controlled attic workshop, and spacious patio overlooking a large backyard with room for a pool. No HOA. Conveniently located near St. Lucie West, I-95, St. James, Clover Park, shopping, dining, and entertainment. Move-in ready and easy to show. Approved short sale. All offers and terms are subject to lender approval. Schedule your showing today!
Property Features
Property Type: Residential - Single Family
Cooling: Ceiling Fan(s), Central Air
Garage: 2
Heating: Central
Home Style: Detached, One Story, Other
Lot Size: 0.23 Acres
Roof Type: Shingle
Taxes: $7,035
Year Built: 1979
Amenities
Other
Pull Down Stairs
Atrium
Attic
Garage Apartment
Workshop
None
Feature Descriptions
Appliances: Dishwasher, Dryer, Microwave, Electric Range, Refrigerator, Washer
Community Features: None
Crops Included Y/N: No
Days on Site: 9
Exterior: Frame, Frame With Stucco, Other
Flooring: Ceramic Floor
Home Warranty Y/N: No
Lease Considered Y/N: No
Listing Terms: All Cash, Conventional
Lot: Less Than 1/4 Acre Lot
Parcel#: 3420-625-0416-000-7
Parking: Driveway
Parking Notes: Driveway
Property Attached Y/N: No
Property Sub-Type: Single Family Residence
Sewer: Public Sewer
Special View Info: Garden
Water: Municipal Water
Listed By / Shown By
Listed By
Agency Name: Allison James Estates & Homes
Agency Phone: 941-500-4922
Shown By
Agent Name: Nye Mosher Schwartz, PA
Agent Phone: Cell: (954) 701-3346
Agency Title: Realty 100

Estimate Your Payment
Estimated Payment
$ 1,507.56 per month $814.56 Principal & Interest $586.25 Property Tax $106.75 Homeowner's InsuranceChange Payment Information


Privacy Policy / DMCA Notice / ADA Accessibility


This site is hosted, designed and copyright
© 1994 - 2026 by
Delta Media Group, Inc. -- Patent Pending --
333 NE Greenbrier Ave | MLS# A12111674
This single family home located at 333 NE Greenbrier Ave , Port Saint Lucie, FL 34983 is currently listed for sale with an asking price of $366,000. This property was built in 1979 and has 3 bedrooms and 2 full baths with 1991 sq. ft. NE Greenbrier Ave is located in the PORT ST LUCIE SECTION 26 subdivision. Search PORT ST LUCIE SECTION 26 real estate on www.nyesellshomes.com today.