NyeMosher Schwartz, PA

BEDS3
BATHS2 full 1 partial
SQUARE FEET2,434
MLS#A4702445
STATUSActive
PROPERTY TYPEResidential - Single Family
SUBDIVISIONGREYHAWK LANDING WEST
Property Description
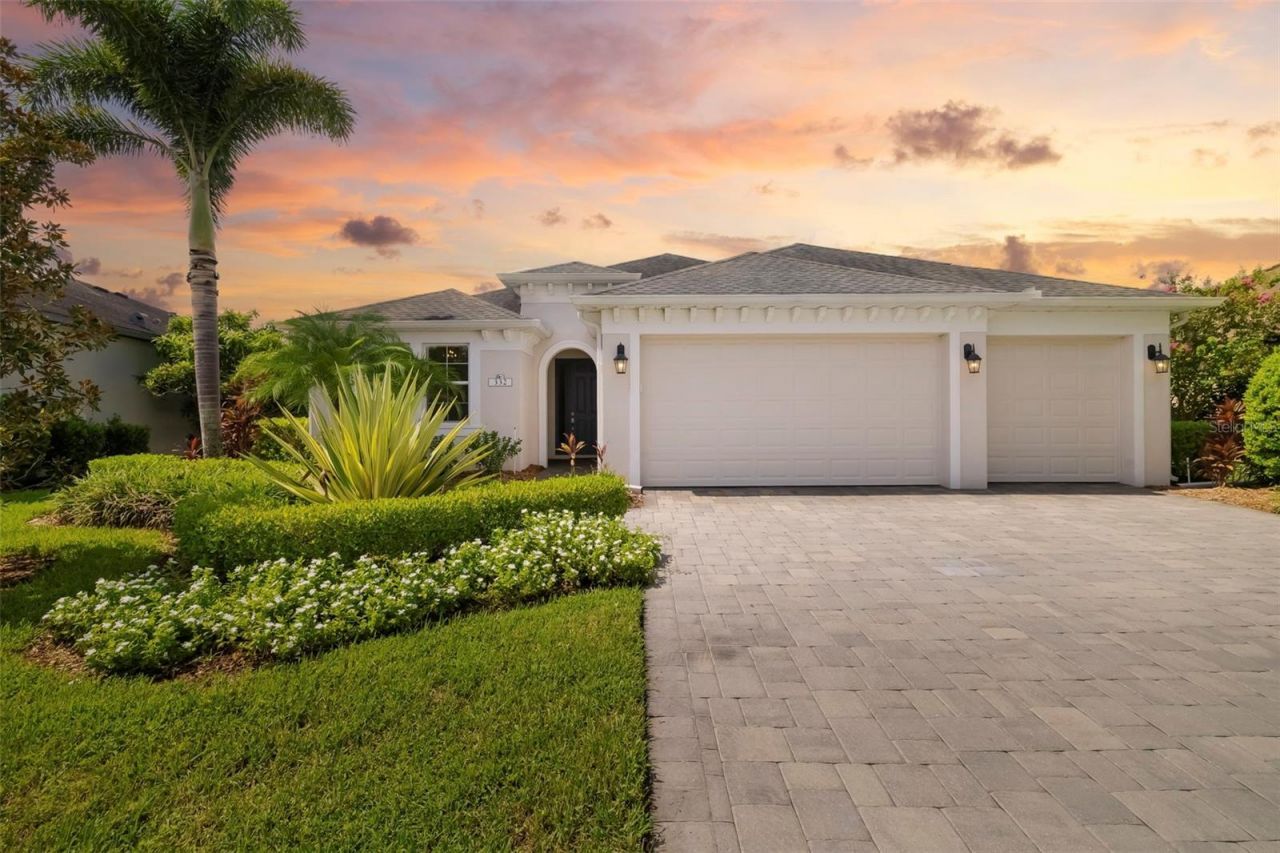
This breathtaking, meticulously maintained 3-bedroom, 2.5 bath home with an additional office/den, is truly a sanctuary, where modern Florida living meets exceptional outdoor entertaining with peaceful water views in Greyhawk Landing community that is gated and fencing is allowed. Step inside to an impressive open-concept floor plan enhanced by soaring 12-foot ceilings in the main living and dining areas, plantation shutters, custom built-ins, and abundant natural light. At the heart of the home, the spacious kitchen overlooks the great room and features a large center island, natural gas cooking, generous cabinetry, and an inviting custom built-in dining area with bench, creating an effortless gathering space for everyday living and entertaining. The private owner's suite is designed as a relaxing retreat with beautiful pool and water views, dual walk-in closets, double vanities, a dedicated makeup vanity, and motorized window shade. Two additional bedrooms provide flexibility for guests. The expansive screened lanai surrounds a heated saltwater pool overlooking the water, while an upgraded Clear View-style pool cage with No-See-Um-resistant screening maximizes the view and outdoor enjoyment. The lanai is already pre-plumbed and pre-wired for a future outdoor kitchen, providing the perfect opportunity to create your own resort-inspired entertaining space. Additional Upgrades: NEW Generac Whole-Home Generator, tankless water heater, an oversized 3-car garage offering exceptional storage. Residents of Greyhawk Landing enjoy resort-style amenities including two resort-style pools with splash pad, a fitness center, clubhouse with social events, tennis, pickleball courts, basketball courts, two playgrounds, soccer and baseball fields, miles of walking/biking trails, lakes, a fishing dock, all for only $70/year in HOA fees! Ideally positioned for enjoying the Lakewood Ranch, Sarasota, Bradenton area including top-rated schools, I-75, shopping, dining, golfing, boating, and Florida's world-renowned Gulf Coast beaches, this is an exceptional opportunity. The home is the perfect blend of luxury, comfort, convenience, and lifestyle. This is more than a home; it's a lifestyle. A rare opportunity to own a slice of paradise in one of the area's most desirable communities.
Property Features
Property Type: Residential - Single Family
Cooling: Central Air
Garage: 3 car attached
Heating: Central
Home Style: Coastal, Contemporary, Custom
Lot Size: 0.21 Acres
Roof Type: Shingle
Stories: 1.0
Taxes: $8,652
Year Built: 2017
Amenities
Ceiling Fans(s)
Coffered Ceiling(s)
Crown Molding
Eat-in Kitchen
High Ceilings
Kitchen/Family Room Combo
Open Floorplan
Primary Bedroom Main Floor
Split Bedroom
Stone Counters
Walk-In Closet(s)
Rain Gutters
Feature Descriptions
Additional Rooms: Den/Library/Office, Florida Room, Inside Utility
Appliances: Built-In Oven, Dishwasher, Dryer, Range, Refrigerator, Washer
Association Amenities: Basketball Court, Clubhouse, Fitness Center, Gated, Park, Pickleball Court(s), Playground, Pool, Tennis Court(s), Trail(s)
Community Features: Clubhouse, Community Mailbox, Deed Restrictions, Fitness Center, Gated Community - Guard, Park, Playground, Pool, Sidewalks
Directions: I-75, take Exit 220 for SR-64 and head east. Continue on SR-64 E and enter GreyHawk Landing main entrance through the guard gate. Stay on Greyhawk Blvd turn left on Mulberry Ave. Drive until Mulberry ends at Chantilly Trail. Turn right on Chantilly Trail,
Exterior: Block
Flood Zone Code: X
Flooring: Carpet, Tile
Foundation: Slab
HOA Fee: 70/ Annually
HOA Y/N: Yes
Home Warranty Y/N: No
Listing Terms: Cash, Conventional, FHA, VA Loan
Lot: In County, Oversized Lot, Sidewalk, Paved, Private
Lot Dimensions: 0.21
Other Equipment: Irrigation Equipment, Generator
Ownership: Fee Simple
Parking: Oversized
Parking Notes: Oversized
Patio/Porch: Covered
Pets Allowed: Yes
Pets Restrictions: Buyer or Buyers Agent to verify with HOA.
Pool: Child Safety Fence, Heated, Lighting, Salt Water, Screen Enclosure
Property Attached Y/N: No
Property Sub-Type: Single Family Residence
Security: Smoke Detector(s)
Sewer: Public Sewer
Showing Instructions: Supra Lock Box, Appointment Only, Lockbox, ShowingTime
Special Sale Provisions: None
Swimming Pool: Yes
Utilities: Cable Connected, Electricity Connected, Natural Gas Connected, Sewer Connected, Sprinkler Recycled, Water Connected
Vegetation: Bamboo, Mature Landscaping, Oak Trees, Trees/Landscaped
Water: Public
Water Access Y/N: No
Waterfront Features: Fishing Pier
Water View: Lake, Pond
Windows: Blinds, Shutters, Window Treatments
Zoning: SFR
Room Sizes
Foyer: 6.6x15.9
Dining Room: 13.5x10.1
Living Room: 21.1x24.8
Kitchen: 12.6x16.1
Dinette: 16.8x7.1
Primary Bedroom: 14.5x23.3
Bedroom 2: 11.9x10.6
Bedroom 3: 11.8x14.1
Den: 12.2x10.1
Balcony/Porch/Lanai: 27.4x14.6
Local Schools
High School: Lakewood Ranch High
Middle School: Dr Mona Jain Middle
Elementary School: Freedom Elementary
Listed By / Shown By
Listed By
Agency Name: COLDWELL BANKER REALTY
Agency Contact: 941-907-1033
Shown By
Agent Name: Nye Mosher Schwartz, PA
Agent Phone: Cell: (954) 701-3346
Agency Title: Realty 100

Estimate Your Payment
Estimated Payment
$ 2,483.06 per month $1,557.90 Principal & Interest $721.00 Property Tax $204.17 Homeowner's InsuranceChange Payment Information



Member Participants (and their affiliated licensees, if applicable) shall indicate on their websites that IDX information is provided exclusively for consumers’ personal non-commercial use, that it may not be used for any purpose other than to identify prospective properties consumers may be interested in purchasing, that the data is deemed reliable but is not guaranteed by MLS GRID, and that the use of the MLS GRID Data may be subject to an end user license agreement prescribed by the Member Participant’s applicable MLS if any and as amended from time to time. MLS GRID may, at its discretion, require use of other disclaimers as necessary to protect Member Participant, and/or their MLS from liability.
Based on information submitted to the MLS GRID. All data is obtained from various sources and may not have been verified by broker or MLS GRID. Supplied Open House Information is subject to change without notice. All information should be independently reviewed and verified for accuracy. Properties may or may not be listed by the office/agent presenting the information.
Privacy Policy / DMCA Notice / ADA Accessibility


This site is hosted, designed and copyright
© 1994 - 2026 by
Delta Media Group, Inc. -- Patent Pending --
332 Chantilly Trail | MLS# A4702445
This single family home located at 332 Chantilly Trail , Bradenton, FL 34212 is currently listed for sale with an asking price of $700,000. This property was built in 2017 and has 3 bedrooms and 2 full and 1 partial baths with 2434 sq. ft. Chantilly Trail is located in the GREYHAWK LANDING WEST subdivision. Search GREYHAWK LANDING WEST real estate on www.nyesellshomes.com today.