NyeMosher Schwartz, PA

BEDS3
BATHS2 full
SQUARE FEET1,700
MLS#B26090537
STATUSActive
PROPERTY TYPEResidential - Single Family
SUBDIVISIONBasswood
Property Description
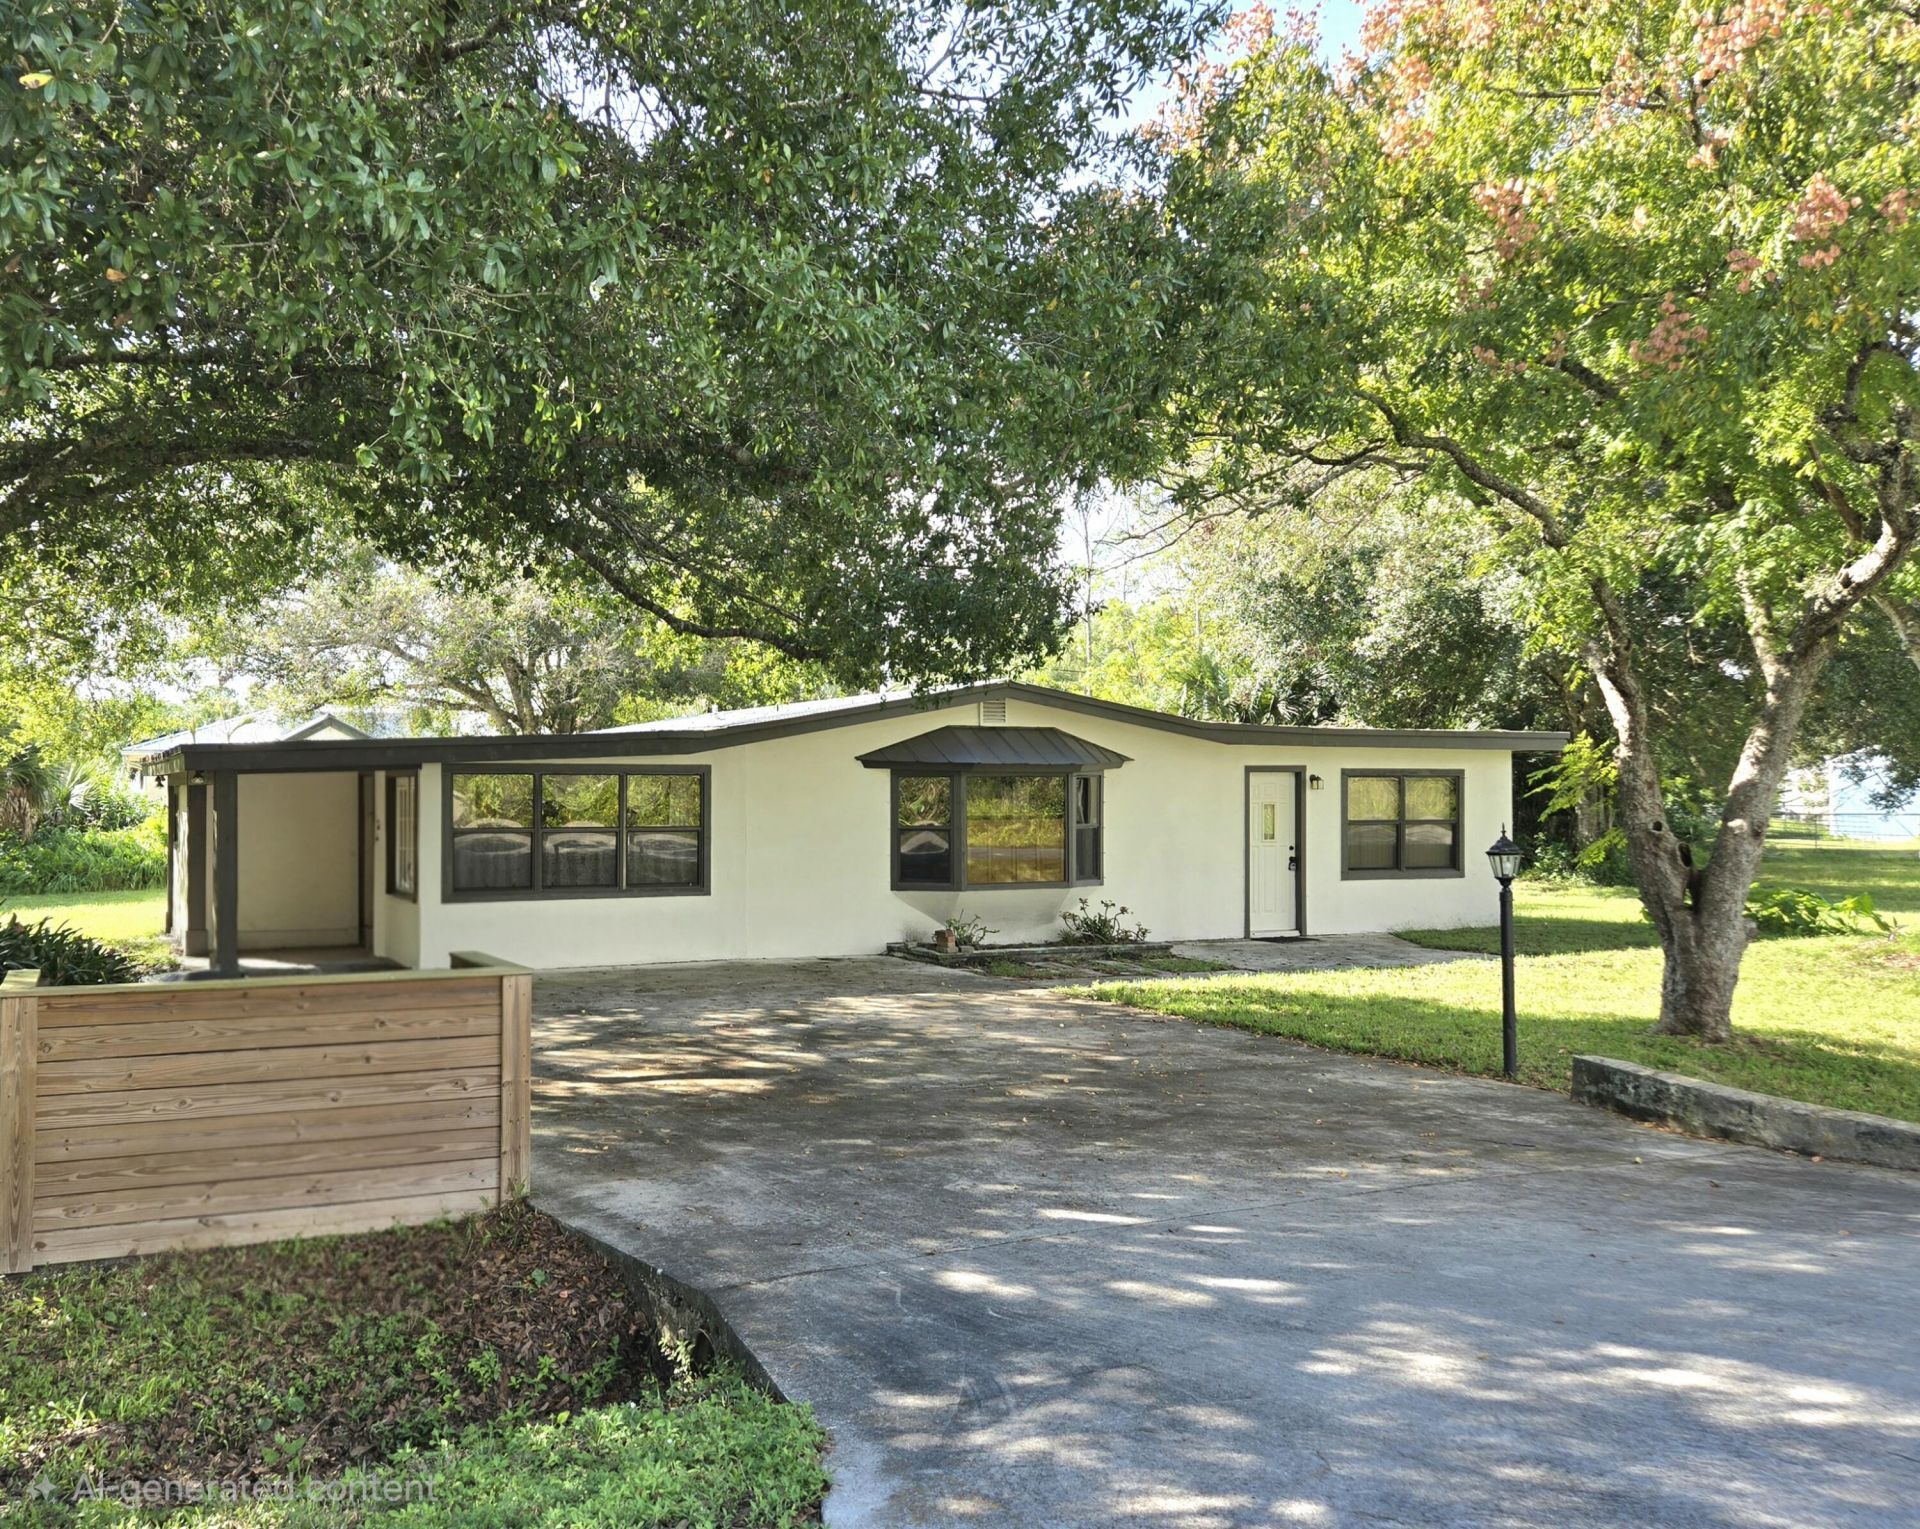
This three-bedroom, two-bath single-story home in Basswood offers 1,568 square feet of comfortable living space. Located in Okeechobee, the residence provides a solid foundation for homeownership with straightforward, practical design. The open floor plan maximizes usable space across the main level, making efficient use of the square footage. This property represents a sound investment opportunity for buyers seeking an established home in a developed community.
Property Features
Property Type: Residential - Single Family
Cooling: Central Air, Ceiling Fan(s)
Heating: Central
Home Style: Ranch
Lot Size: 0.19 Acres
Roof Type: Metal
Stories: 1.0
Taxes: $995
Year Built: 1970
Amenities
Built-in Features
Pantry
Storage
Feature Descriptions
Appliances: Electric Water Heater, Cooktop, Dishwasher, Oven, Refrigerator, Water Heater, Electric Cooktop
Days on Site: 14
Door Features: French Doors
Exterior: CBS
Flooring: Laminate, Terrazzo
Laundry: Electric Dryer Hookup, Inside, Laundry Room, Washer Hookup
Parcel#: 10537350040004500170
Parking: Concrete, Driveway
Parking Notes: Concrete, Driveway
Pets Allowed: Yes, No Restrictions
Restrictions: Other Restrictions
Sewer: Septic Tank
SQFT Living: 1568
Structure Type: House
Total Rooms: 7
Utilities: Electricity Connected
Utilities: Electricity Connected
Water: Well
Windows: Blinds, Drapes
Room Sizes
Living Room: 15 X 18 Level Main
Primary Bedroom: 10.1 X 13.2 Level Main
Kitchen: 6.3 X 10.5 Level Main
Dining Room: 7.5 X 9.1 Level Main
Den: 10.8 X 13.9 Level Main
Bedroom 2: 9.1 X 9.11 Level Main
Bedroom 3: 12.9 X 10.9 Level Main
Local Schools
High School: Okeechobee
Middle School: Yearling
Elementary School: Seminole (Okeechobee)
Listed By / Shown By
Listed By
Agency Name: Mixon Real Estate Group
Agency Phone: 863-763-6000
Shown By
Agent Name: Nye Mosher Schwartz, PA
Agent Phone: Cell: (954) 701-3346
Agency Title: Realty 100

Estimate Your Payment
Estimated Payment
$ 687.05 per month $534.14 Principal & Interest $82.92 Property Tax $70.00 Homeowner's InsuranceChange Payment Information


Privacy Policy / DMCA Notice / ADA Accessibility


This site is hosted, designed and copyright
© 1994 - 2026 by
Delta Media Group, Inc. -- Patent Pending --
3241 NW 32nd Avenue | MLS# B26090537
This single family home located at 3241 NW 32nd Avenue, Okeechobee, FL 34972 is currently listed for sale with an asking price of $240,000. This property was built in 1970 and has 3 bedrooms and 2 full baths with 1700 sq. ft. NW 32nd Avenue is located in the Basswood subdivision. Search Basswood real estate on www.nyesellshomes.com today.