NyeMosher Schwartz, PA

BEDS3
BATHS2 full 1 partial
SQUARE FEET1,590
MLS#B26095492
STATUSActive
PROPERTY TYPEResidential - Townhouse
SUBDIVISIONSANDTREE
Property Description
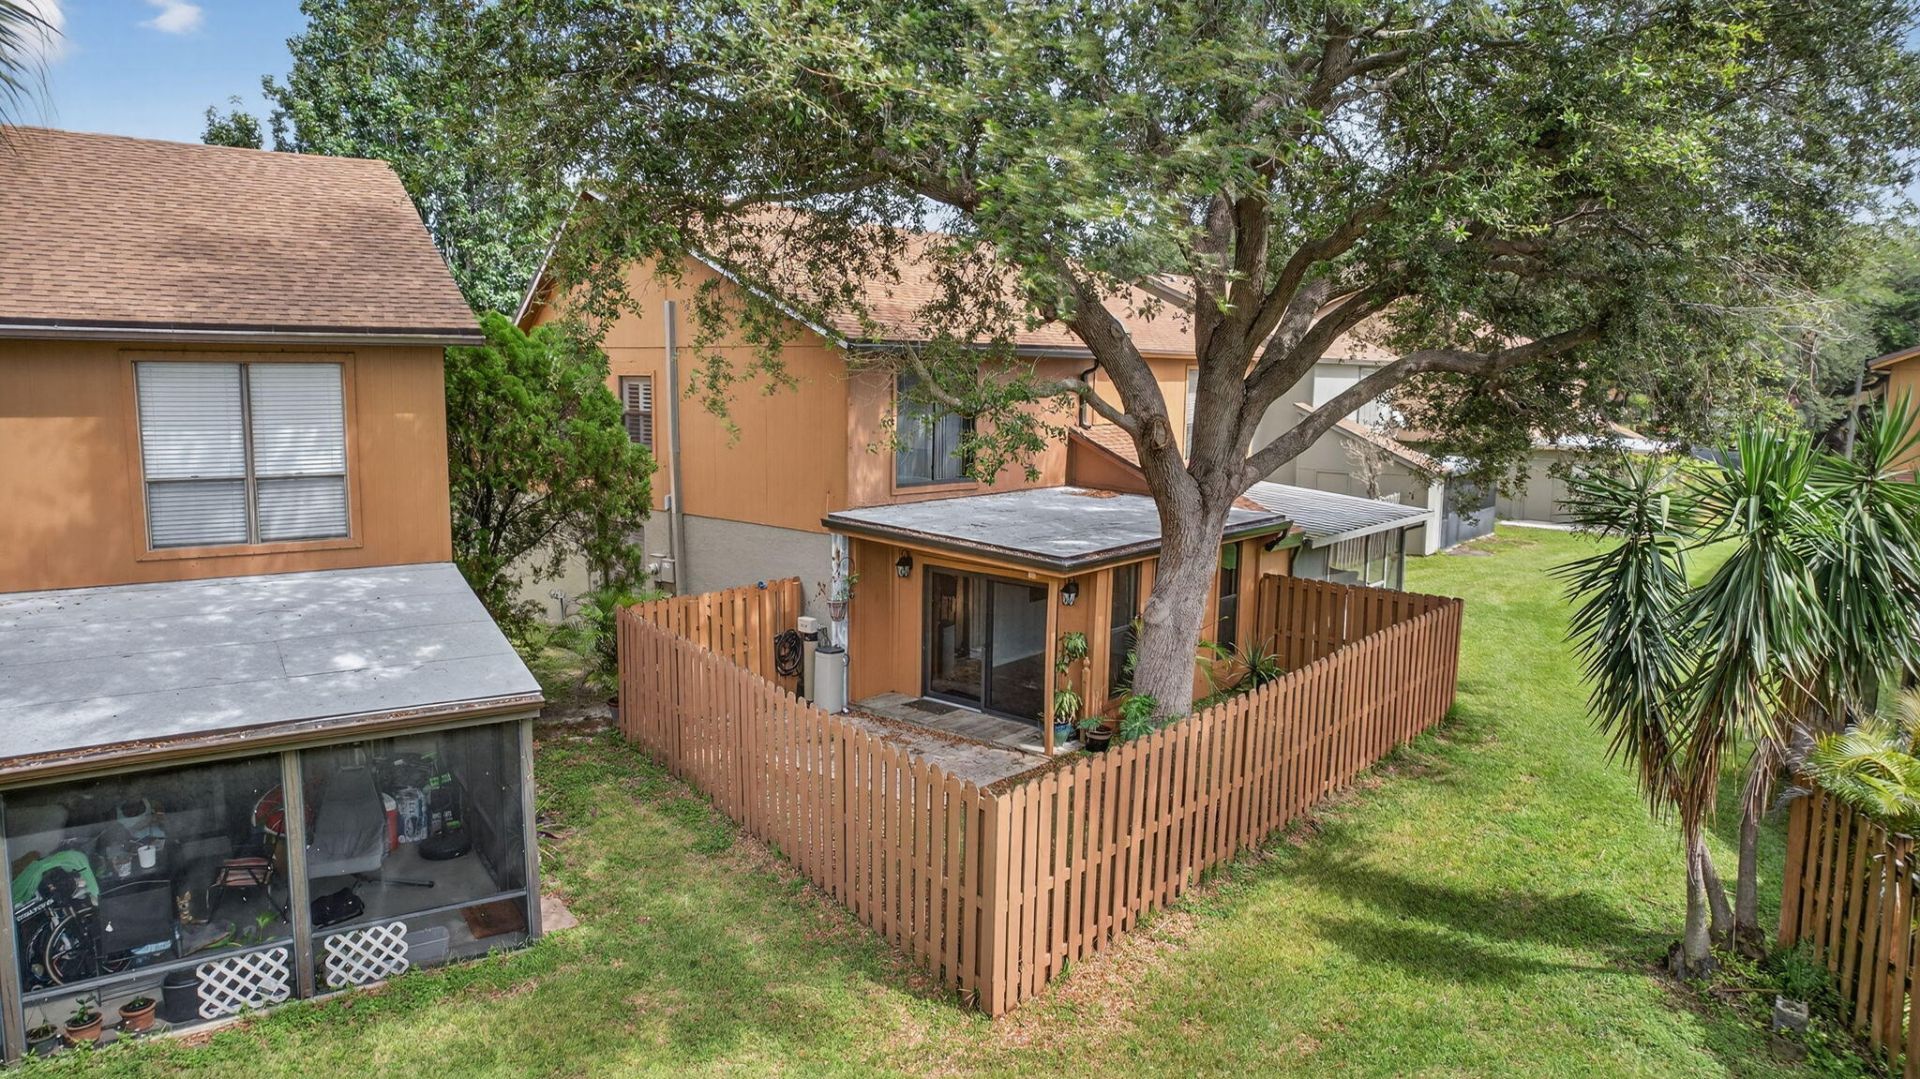
A RARE OPPORTUNITY TO BUY IN A SMALL, DESIRABLE COMMUNITY-SANDTREE! Welcome to Sandtree-a vibrant, All-age, Pet-friendly community nestled in the prestigious heart of Palm Beach Gardens! Experience the perfect blend of comfort and convenience in this welcoming neighborhood. Enjoy a low HOA ($129 a month) with flexible rental policies-ideal for investors! Perfectly situated near major highways, premier retail destinations, and acclaimed restaurants, you'll find everything you need just moments away. This beautiful townhouse features hurricane-impact windows and a sliding glass door for peace of mind. Inside, you'll find 3 spacious bedrooms, 2.5 bathrooms-including two en-suites-ample attic access, and abundant storage throughout. The superb, fenced patio is perfect for gatherings, barbecues, and special occasions. Step inside to an inviting open floor plan with tile flooring throughout the main level. Enjoy peace of mind with a newer roof (2023), newer A/C, hurricane-impact windows, and a tankless water heater. Elegant plantation shutters add style and privacy. The open kitchen boasts GE black stainless steel appliances, a breakfast bar, and a dedicated dining area-perfect for entertaining. A whole-house Aqua Rain Soft water softener system ensures the highest quality water throughout. The large under-air family room opens to your private, fenced backyard through sliding glass doors-an ideal space for relaxation or entertaining. This unbeatable location puts you minutes from I-95, top-rated shopping, dining, and the very best of northern Palm Beach living. QUARTERLY HOA-$387 covers landscaping. No rental restrictions! No approval process for new purchases or leases. Just fill out a form and include a copy of the sale or lease agreement.
Property Features
Property Type: Residential - Townhouse
Cooling: Central Air, Electric
Fenced: Yes
Heating: Central, Electric
Lot Size: 0.06 Acres
Roof Type: Composition, Shingle
Stories: 2.0
Taxes: $821
Year Built: 1980
Amenities
Walk-In Closet(s)
Bedroom Layout - Stacked
Storage
Courtyard
Feature Descriptions
Appliances: Tankless Water Heater, Water Softener Owned, Dryer, Disposal, Dishwasher, Electric Range, Microwave, Refrigerator, Water Heater, Water Softener, Washer
Association: Sea Breeze Community Management Services
Association Amenities: Dog Park, Park, Playground, Sidewalks, Street Lights
Association Fee Includes: Maintenance Grounds, Common Areas, Common Real Estate Tax
Days on Site: 1
Exterior: CBS
Fencing: Fenced, Privacy, Wood
Flooring: Tile, Wood
Furnished: Unfurnished
HOA Fee: $129/ Monthly
Laundry: In Bathroom, Laundry Closet, Inside, See Remarks
Lot: Many Trees, Sidewalks
Lot: Many Trees, Sidewalks
Other Equipment: Other
Parcel#: 52434219030000121
Parking: Assigned, Guest
Parking Notes: Assigned, Guest
Patio/Porch: Patio - Open, Patio, Glass Enclosed
Pets Allowed: Yes, Number Limit
Restrictions: Buyer Approval Required, Parking - No RV, Parking - No Truck
Sewer: Public Sewer
Special View Info: Garden
Sprinkler: Auto Sprinkler
SQFT Living: 1590
Structure Type: Townhouse
Total Rooms: 10
Utilities: Cable Connected, Electricity Connected, Sewer Available, Water Available
Utilities: Cable Connected, Electricity Connected, Sewer Available, Water Available
Water: Public
Waterfront Features: None
Windows: Plantation Shutters
Room Sizes
Living Room: 12 X 22 Level Main
Kitchen: 10 X 12 Level Main
Primary Bedroom: 11 X 14 Level Second
Bedroom 2: 9 X 14 Level Second
Bedroom 3: 6 X 10 Level Second
Family Room: 11 X 14 Level Main
Dining Room: 10 X 11 Level Main
Local Schools
High School: Palm Beach Gardens
Middle School: Howell L. Watkins
Elementary School: The Conservatory School at North Palm Be
Listed By / Shown By
Listed By
Agency Name: ROARING LIONS REALTY, LLC
Agency Phone: 917-226-1352
Shown By
Agent Name: Nye Mosher Schwartz, PA
Agent Phone: Cell: (954) 701-3346
Agency Title: Realty 100

Estimate Your Payment
Estimated Payment
$ 1,072.79 per month $888.00 Principal & Interest $68.42 Property Tax $116.38 Homeowner's InsuranceChange Payment Information


Privacy Policy / DMCA Notice / ADA Accessibility


This site is hosted, designed and copyright
© 1994 - 2026 by
Delta Media Group, Inc. -- Patent Pending --
323 Sandtree Drive | MLS# B26095492
This townhouse located at 323 Sandtree Drive, Palm Beach Gardens, FL 33403 is currently listed for sale with an asking price of $399,000. This property was built in 1980 and has 3 bedrooms and 2 full and 1 partial baths with 1590 sq. ft. Sandtree Drive is located in the SANDTREE subdivision. Search SANDTREE real estate on www.nyesellshomes.com today.