NyeMosher Schwartz, PA

BEDS3
BATHS2 full
SQUARE FEET1,272
MLS#A4702567
STATUSPending
PROPERTY TYPEResidential - Condominium
SUBDIVISIONCORTEZ VILLAS CONDO
Property Description
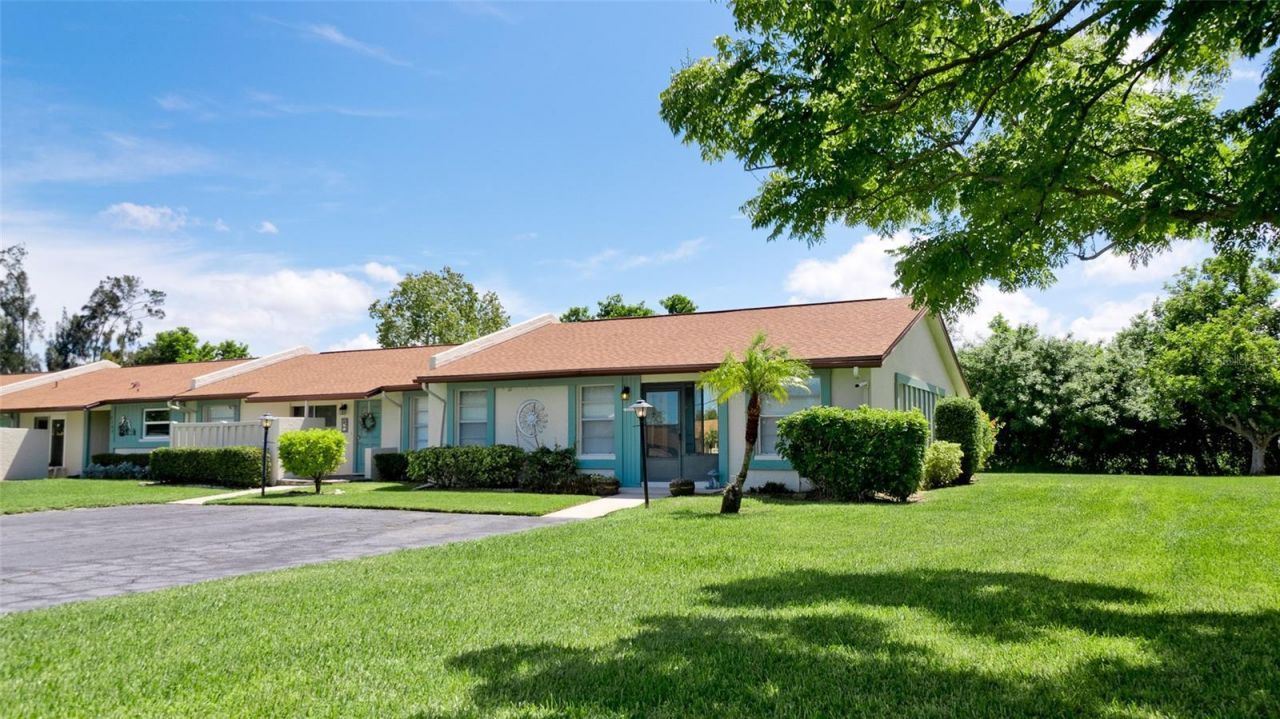
Under contract-accepting backup offers. Welcome to the wonderful Cortez Villa 55+ community located in West Bradenton. This villa has been well cared for, open, light, bright and vaulted ceiling in great room for a spacious living space. Cozy Florida room off of great room over looks green space and lead out to the wavered patio area for relaxing or grilling. Eat-in dinette space off kitchen or a full size dining table could accommodate you in the great room. Primary bedroom is expansive (18x11) with loads of closet space and full bath with shower. 3rd bedroom is currently used as a den off great room but could easily be converted back with installation of doors. Guest bath located between the 2 guest rooms and washer/dryer closet. Low monthly fee of $420 per month not only covers the exterior of buildings, lawn maintenance and community amenities but also your cable, Internet, water, sewer and trash. Great location near public transportation, restaurants, shopping, hospitals, park district and of course minutes to downtown and Anna Maria Island. One small pet allowed 25 pounds and under.
Property Features
Property Type: Residential - Condominium
Cooling: Central Air
Heating: Central
Roof Type: Shingle
Stories: 1.0
Taxes: $3,599
Year Built: 1979
Amenities
Ceiling Fans(s)
Eat-in Kitchen
Living Room/Dining Room Combo
Open Floorplan
Primary Bedroom Main Floor
Vaulted Ceiling(s)
Private Mailbox
Sliding Doors
Storage
Feature Descriptions
Appliances: Dishwasher, Dryer, Electric Water Heater, Microwave, Range, Refrigerator, Washer
Association Amenities: Clubhouse, Pool
Community Features: Clubhouse, Irrigation-Reclaimed Water, Pool
Condo Fee: $420/ Monthly
Days on Site: 3
Directions: Manatee Ave W or Cortez Ave W to 43rd Street West, then turn east on 36th Avenue West. Make your first left onto 42nd St W. Villa on right side with plenty of parking.
Exterior: Block, Stucco
Flood Zone Code: X
Flooring: Ceramic Tile, Laminate
Foundation: Slab
Home Warranty Y/N: No
Number of Pets: 1
Other Equipment: Irrigation Equipment
Ownership: Condominium
Pets Allowed: Yes
Pets Restrictions: Please refer to the community rules & regulations
Pets Size: Small (16-35 Lbs.)
Pets Weight (Max): 25
Property Attached Y/N: No
Property Sub-Type: Villa
Senior Community: Yes
Sewer: Public Sewer
Showing Instructions: ShowingTime
Special Sale Provisions: None
Utilities: Cable Connected, Public
Water: Public
Water Access Y/N: No
Zoning: PDP
Room Sizes
Great Room: 20x13
Kitchen: 12x8
Primary Bedroom: 18x11
Bedroom 2: 10x9
Bathroom 3: 11x10
Listed By / Shown By
Listed By
Agency Name: WAGNER REALTY
Agency Contact: 941-727-2800
Shown By
Agent Name: Nye Mosher Schwartz, PA
Agent Phone: Cell: (954) 701-3346
Agency Title: Realty 100

Estimate Your Payment
Estimated Payment
$ 775.67 per month $420.63 Principal & Interest $299.92 Property Tax $55.13 Homeowner's InsuranceChange Payment Information



Member Participants (and their affiliated licensees, if applicable) shall indicate on their websites that IDX information is provided exclusively for consumers’ personal non-commercial use, that it may not be used for any purpose other than to identify prospective properties consumers may be interested in purchasing, that the data is deemed reliable but is not guaranteed by MLS GRID, and that the use of the MLS GRID Data may be subject to an end user license agreement prescribed by the Member Participant’s applicable MLS if any and as amended from time to time. MLS GRID may, at its discretion, require use of other disclaimers as necessary to protect Member Participant, and/or their MLS from liability.
Based on information submitted to the MLS GRID. All data is obtained from various sources and may not have been verified by broker or MLS GRID. Supplied Open House Information is subject to change without notice. All information should be independently reviewed and verified for accuracy. Properties may or may not be listed by the office/agent presenting the information.
Privacy Policy / DMCA Notice / ADA Accessibility


This site is hosted, designed and copyright
© 1994 - 2026 by
Delta Media Group, Inc. -- Patent Pending --
3211 42nd Street W | MLS# A4702567
This condo located at 3211 42nd Street W, Bradenton, FL 34205 is currently listed for sale with an asking price of $189,000. This property was built in 1979 and has 3 bedrooms and 2 full baths with 1272 sq. ft. 42nd Street W is located in the CORTEZ VILLAS CONDO subdivision. Search CORTEZ VILLAS CONDO real estate on www.nyesellshomes.com today.