NyeMosher Schwartz, PA

BEDS5
BATHS5 full 1 partial
SQUARE FEET3,484
MLS#A4684329
STATUSActive
PROPERTY TYPEResidential - Single Family
SUBDIVISIONBIMINI BAY ESTATES
Property Description
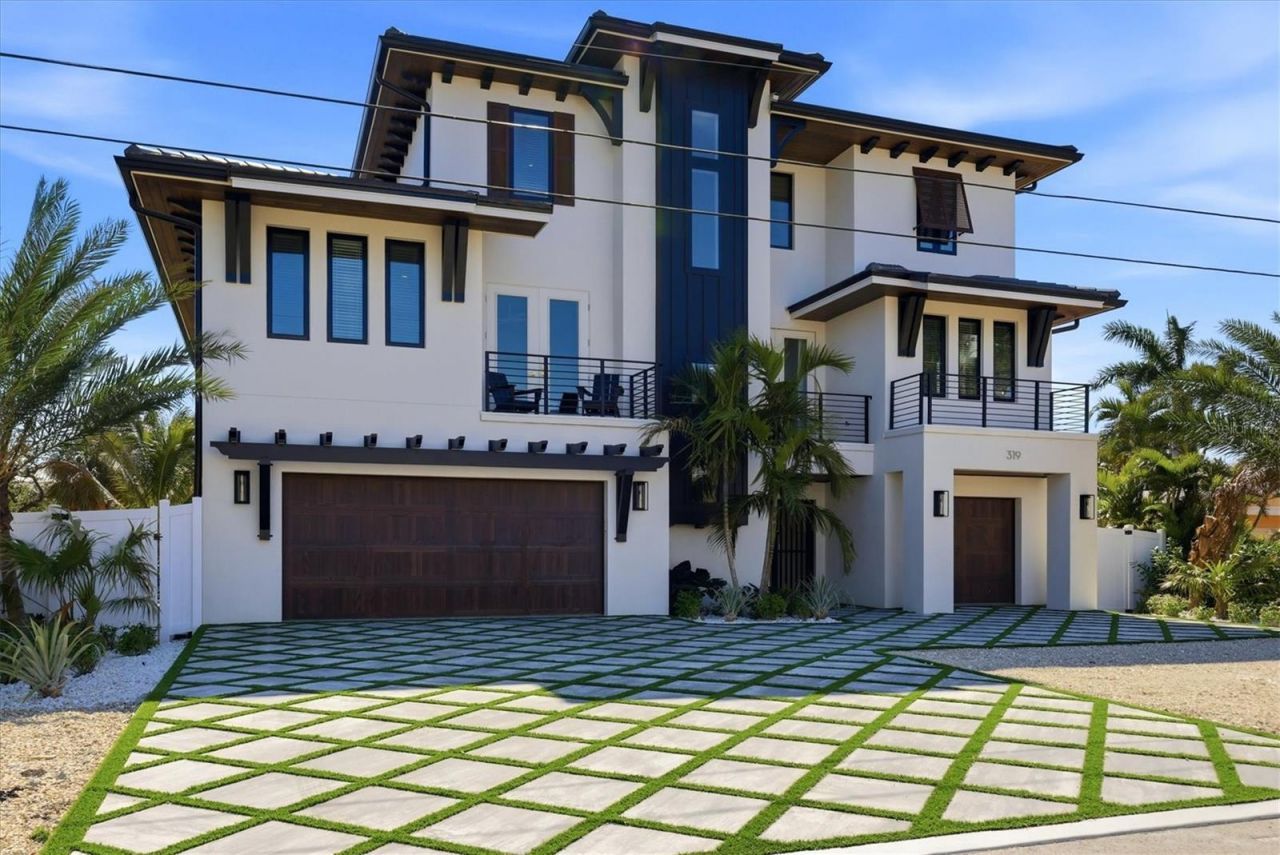
Experience a striking new expression of waterfront living at 319 Tarpon Street, a fully furnished coastal residence positioned on a quiet dead-end street in the heart of Anna Maria. Set along 75 feet of saltwater canal frontage, the home was thoughtfully designed to capture sweeping, long canal views while creating an effortless connection between its indoor and outdoor spaces.Offering 3,484 square feet of air-conditioned living space and more than 7,500 total square feet of indoor-outdoor living, this five-bedroom, five-and-a-half-bath residence pairs refined coastal design with the comfort and resilience of new construction. A private elevator serves each level, while the three-car garage provides generous room for vehicles, a golf cart and island essentials.The main living level is centered around a beautifully appointed chef's kitchen with custom cabinetry, stone countertops, an expansive island and ample space for entertaining. The kitchen flows naturally into the dining and great room, where a gas fireplace and wide openings to the covered waterfront lanai create an inviting setting for gatherings. Three guest suites, a den or office, laundry room and additional thoughtfully designed spaces provide flexibility for family and guests.The upper level offers a private primary retreat with a spa-inspired bath, generous walk-in closet and covered balcony overlooking the water. An additional guest suite and an expansive approximately 830-square-foot open-air terrace create an exceptional setting for morning coffee, sunset cocktails or evenings under the stars.Outdoor living is equally impressive. The resort-style heated pool and spa are framed by generous covered entertaining areas, tropical landscaping and an outdoor shower, all positioned to take full advantage of the tranquil canal setting. Seventy-five feet of concrete seawall and saltwater canal access to Bimini Bay further enhance the waterfront lifestyle.Built to current coastal standards and offered fully turnkey furnished, 319 Tarpon is equally suited as a private island retreat, full-time residence or luxury vacation property with weekly rental flexibility. Beaches, Pine Avenue shops and restaurants, the City Pier and everything that makes Anna Maria special are only a short golf-cart or bicycle ride away.This is more than a new home-it is a thoughtfully designed waterfront experience where elevated construction, relaxed luxury and the best of island living come together.
Property Features
Property Type: Residential - Single Family
Cooling: Central Air
Fenced: Yes
Garage: 3 car attached
Heating: Electric
Home Style: Coastal
Lot Size: 0.19 Acres
Roof Type: Concrete, Tile
Stories: 2.0
Taxes: $14,648
Year Built: 2026
Amenities
Ceiling Fans(s)
Crown Molding
Elevator
High Ceilings
Living Room/Dining Room Combo
Open Floorplan
PrimaryBedroom Upstairs
Solid Surface Counters
Solid Wood Cabinets
Thermostat
Balcony
Lighting
Outdoor Shower
Rain Gutters
Feature Descriptions
Additional Rooms: Den/Library/Office
Appliances: Cooktop, Dishwasher, Disposal, Dryer, Exhaust Fan, Freezer, Ice Maker, Microwave, Range, Range Hood, Refrigerator, Washer
Body of Water: BIMINI BAY
Builder: Eason Builder Broup
Days on Site: 145
Directions: FROM FL-64W. TURN RIGHT ONTO GULF DR, TURN RIGHT ONTO MARINA DR, MERGE ONTO GULF DR, TURN RIGHT ONTO MAGNOLIA AVE, TURN RIGHT ONTO TARPON. HOME IS ON THE RIGHT.
Exterior: Block, Concrete
Fencing: Fenced
Fireplace: Gas
Fireplace Y/N: Yes
Flood Zone Code: AE
Flooring: Tile
Foundation: Pillar/Post/Pier
Frontage Canal Salt: 75
Home Warranty Y/N: No
Listing Terms: Cash, Conventional
Lot: FloodZone, City Limits, Landscaped, Level, Street Dead-End, Private
Lot Dimensions: 0.19
Model: Balian Residence
Other Equipment: Irrigation Equipment
Ownership: Fee Simple
Patio/Porch: Covered, Deck, Patio, Rear Porch
Pets Allowed: Yes
Pets Restrictions: County leash laws and ordinances apply.
Pool: Deck, Heated, In Ground, Lighting
Property Attached Y/N: No
Property Sub-Type: Single Family Residence
Sewer: Public Sewer
Showing Instructions: Appointment Only, Call Listing Agent 2,Call Listing Agent, Listing Agent Must Accompany, Lockbox - Other, See Remarks, ShowingTime
Spa: Heated, In Ground
Special Sale Provisions: None
Special View Info: Water
Swimming Pool: Yes
Utilities: Cable Connected, Electricity Connected, Propane, Public, Sewer Connected, Water Connected
Vegetation: Trees/Landscaped
Water: Public
Water Access: Bay/Harbor, Canal - Saltwater
Water Access Y/N: Yes
Waterfront Features: Canal - Saltwater, Seawall - Concrete
Water View: Canal
Zoning: R1
Room Sizes
Kitchen: 16.8x13.5
Dining Room: 13.9x9.4
Living Room: 19x15
Primary Bedroom: 13.6x14.5
Bedroom 2: 15.6x10.8
Bedroom 3: 12.4x11.9
Bedroom 4: 12x11.9
Bedroom 5: 9.11x12
Listed By / Shown By
Listed By
Agency Name: MICHAEL SAUNDERS & COMPANY
Agency Contact: 941-896-9981
Shown By
Agent Name: Nye Mosher Schwartz, PA
Agent Phone: Cell: (954) 701-3346
Agency Title: Realty 100

Estimate Your Payment
Estimated Payment
$ 18,828.71 per month $15,567.84 Principal & Interest $1,220.67 Property Tax $2,040.21 Homeowner's InsuranceChange Payment Information



Member Participants (and their affiliated licensees, if applicable) shall indicate on their websites that IDX information is provided exclusively for consumers’ personal non-commercial use, that it may not be used for any purpose other than to identify prospective properties consumers may be interested in purchasing, that the data is deemed reliable but is not guaranteed by MLS GRID, and that the use of the MLS GRID Data may be subject to an end user license agreement prescribed by the Member Participant’s applicable MLS if any and as amended from time to time. MLS GRID may, at its discretion, require use of other disclaimers as necessary to protect Member Participant, and/or their MLS from liability.
Based on information submitted to the MLS GRID. All data is obtained from various sources and may not have been verified by broker or MLS GRID. Supplied Open House Information is subject to change without notice. All information should be independently reviewed and verified for accuracy. Properties may or may not be listed by the office/agent presenting the information.
Privacy Policy / DMCA Notice / ADA Accessibility


This site is hosted, designed and copyright
© 1994 - 2026 by
Delta Media Group, Inc. -- Patent Pending --
319 Tarpon Street | MLS# A4684329
This single family home located at 319 Tarpon Street, Anna Maria, FL 34216 is currently listed for sale with an asking price of $6,995,000. This property was built in 2026 and has 5 bedrooms and 5 full and 1 partial baths with 3484 sq. ft. Tarpon Street is located in the BIMINI BAY ESTATES subdivision. Search BIMINI BAY ESTATES real estate on www.nyesellshomes.com today.