NyeMosher Schwartz, PA

BEDS4
BATHS2 full
SQUARE FEET2,517
MLS#OM729811
STATUSActive
PROPERTY TYPEResidential - Single Family
SUBDIVISIONVILLAGES/SUMTER
Property Description
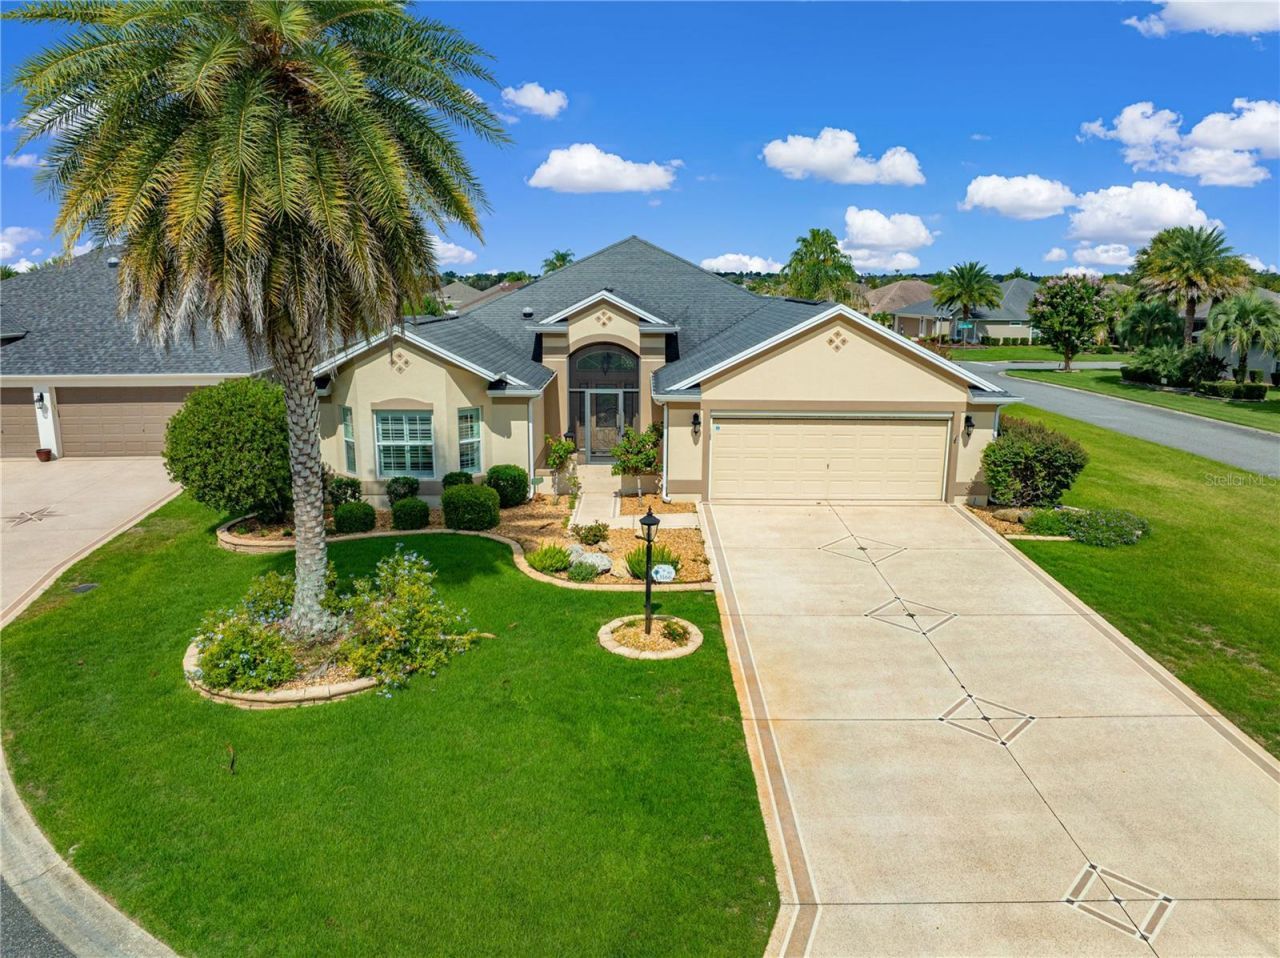
* BOND PAID! * HUGE GARAGE* HIGH END SUMMER KITCHEN* 4 TRUE BEDROOMS! * WHOLE HOUSE GENERATOR! * OVERSIZED STRETCHED GARAGE! * POWER RETRACTABLE GARAGE SCREEN! * 31' x 14' CLIMATE-CONTROLLED LANAI! * 400+ SQ. FT. OF ADDITIONAL LIVING SPACE! SCREENED MANSARD LANAI (BIRDCAGE)! * BUTLER'S PANTRY! * LARGEST DESIGNER SERIES - IVY MODEL ! * PREMIUM CORNER CUL-DE-SAC HOMESITE! *Rarely does a home check this many boxes! Welcome to the highly sought-after Ivy floor plan-the largest Designer model in The Villages, Florida-beautifully positioned on a premium corner cul-de-sac homesite in the desirable Village of Sanibel. Offering the highly coveted combination of 4 TRUE BEDROOMS, outstanding upgrades, and an unbeatable location, this is a one of a kind home that simply stands apart from the competition.Designed for both everyday comfort and entertaining, the open-concept floor plan is enhanced by engineered hardwood flooring, a coveted Butler's Pantry just off the kitchen, and spacious living areas that provide the flexibility today's buyers are looking for.One of the home's standout features is the OVERSIZED STRETCHED GARAGE-a feature every Villages buyer appreciates. With ample room for your vehicle, golf cart, workshop, storage, and more, you'll never feel cramped. The addition of a power retractable garage screen allows you to enjoy fresh air while providing privacy, shade, and protection from insects, transforming the garage into an extension of your living space.The outdoor living is equally impressive. The expansive 31' x 14' enclosed climate-controlled lanai adds approximately 400+ square feet of heated and cooled living space that is not reflected in the Property Appraiser's stated living square footage, creating exceptional value and versatility. Whether you envision a family room, game room, hobby studio, fitness room, or the ultimate entertaining area, this incredible bonus space offers endless possibilities. Beyond the enclosed lanai, a spacious screened Mansard lanai (birdcage) provides the perfect place to relax, grill, entertain, or simply enjoy Florida's beautiful weather.Additional premium features include a WHOLE HOUSE GENERATOR for peace of mind and a PAID BOND, saving thousands while adding tremendous value.The location is simply outstanding and can't be beat. Conveniently situated just minutes from shopping, restaurants, medical facilities, recreation centers, championship and executive golf courses, pickleball, walking trails, and the nightly entertainment at Lake Sumter Landing Market Square and Brownwood Paddock Square, you'll enjoy everything that makes The Villages, Florida one of the nation's premier active adult communities.Finding an Ivy model is rare. Finding one with 4 true bedrooms is even rarer! Add a PAID BOND, WHOLE HOUSE GENERATOR, OVERSIZED STRETCHED GARAGE WITH POWER RETRACTABLE SCREEN, SPACIOUS BUTLER'S PANTRY, 400+ SQ. FT. OF ADDITIONAL CLIMATE-CONTROLLED LIVING SPACE, SCREENED MANSARD LANAI, and a premium corner cul-de-sac homesite, and you've found a home that is truly in a class of its own. Don't miss this exceptional opportunity! BUYER AGENT TO VERIFY INFORMATION -
Property Features
Property Type: Residential - Single Family
Cooling: Central Air
Garage: 2 car attached
Heating: Electric
Home Style: Contemporary, Ranch
Lot Size: 0.24 Acres
Roof Type: Shingle
Stories: 1.0
Taxes: $4,624
Year Built: 2012
Amenities
Ceiling Fans(s)
Living Room/Dining Room Combo
Open Floorplan
Primary Bedroom Main Floor
Thermostat
Rain Gutters
Sliding Doors
Sprinkler Metered
Feature Descriptions
Additional Rooms: Florida Room
Appliances: Built-In Oven, Dishwasher, Disposal, Dryer, Microwave, Range, Refrigerator, Washer
Association Amenities: Fence Restrictions, Golf Course, Park, Pickleball Court(s), Playground, Shuffleboard Court
Builder: DESIGNER
Community Features: Deed Restrictions, Dog Park, Gated Community - Guard, Gated Community - No Guard, Golf Carts OK, Golf, Playground, Pool, Special Community Restrictions, Tennis Court(s), Street Lights
Directions: Exit Colony Plaza and head north on Morse Boulevard.Continue on Morse Boulevard for approximately 2.5 miles.Turn right onto Pinellas Place.Turn left onto Bonita Boulevard.Turn right onto Boardroom Trail.Turn left onto Raven Croft Terrace.Continue to 3166
Exterior: Block, Stucco
Flood Zone Code: X
Flooring: Ceramic Tile, Hardwood
Foundation: Slab
Home Warranty Y/N: No
Listing Terms: Cash, Conventional, FHA, USDA Loan, VA Loan
Lot: Cleared, Corner Lot, Cul-De-Sac, Landscaped, Level, Near Golf Course, Oversized Lot, Paved
Lot Dimensions: 0.24
Model: IVY
Other Equipment: Irrigation Equipment
Other Fees: $204/ Monthly
Ownership: Fee Simple
Parking: Driveway, Garage Door Opener, Ground Level, Oversized, Tandem, Workshop in Garage
Parking Notes: Driveway, Garage Door Opener, Ground Level, Oversized
Patio/Porch: Enclosed, Patio, Screened
Pets Allowed: Yes
Pets Restrictions: SEE ASSOC. RULES
Property Attached Y/N: Yes
Property Sub-Type: Single Family Residence
Security: Smoke Detector(s)
Senior Community: Yes
Sewer: Public Sewer
Showing Instructions: Combination Lock Box
Special Sale Provisions: None
Utilities: Cable Connected, Electricity Connected, Sewer Connected, Sprinkler Meter, Sprinkler Recycled, Underground Utilities, Water Connected
Vegetation: Mature Landscaping, Trees/Landscaped
Water: Public, See Remarks
Water Access Y/N: No
Windows: Blinds, Double Pane Windows
Zoning: SF
Room Sizes
Balcony/Porch/Lanai: 30x13
Primary Bedroom: 17.9x12.1
Bedroom 2: 15.8x10.11
Bedroom 3: 11.9x14
Bedroom 4: 11.9x13.11
Living Room: 16x18.5
Kitchen: 13.1x13.8
Dining Room: 14.3x9.5
Listed By / Shown By
Listed By
Agency Name: LPT REALTY, LLC
Agency Contact: 877-366-2213
Shown By
Agent Name: Nye Mosher Schwartz, PA
Agent Phone: Cell: (954) 701-3346
Agency Title: Realty 100

Estimate Your Payment
Estimated Payment
$ 2,147.40 per month $1,557.90 Principal & Interest $385.33 Property Tax $204.17 Homeowner's InsuranceChange Payment Information



Member Participants (and their affiliated licensees, if applicable) shall indicate on their websites that IDX information is provided exclusively for consumers’ personal non-commercial use, that it may not be used for any purpose other than to identify prospective properties consumers may be interested in purchasing, that the data is deemed reliable but is not guaranteed by MLS GRID, and that the use of the MLS GRID Data may be subject to an end user license agreement prescribed by the Member Participant’s applicable MLS if any and as amended from time to time. MLS GRID may, at its discretion, require use of other disclaimers as necessary to protect Member Participant, and/or their MLS from liability.
Based on information submitted to the MLS GRID. All data is obtained from various sources and may not have been verified by broker or MLS GRID. Supplied Open House Information is subject to change without notice. All information should be independently reviewed and verified for accuracy. Properties may or may not be listed by the office/agent presenting the information.
Privacy Policy / DMCA Notice / ADA Accessibility


This site is hosted, designed and copyright
© 1994 - 2026 by
Delta Media Group, Inc. -- Patent Pending --
3166 Raven Croft Terrace | MLS# OM729811
This single family home located at 3166 Raven Croft Terrace, The Villages, FL 32163 is currently listed for sale with an asking price of $700,000. This property was built in 2012 and has 4 bedrooms and 2 full baths with 2517 sq. ft. Raven Croft Terrace is located in the VILLAGES/SUMTER subdivision. Search VILLAGES/SUMTER real estate on www.nyesellshomes.com today.