NyeMosher Schwartz, PA

BEDS2
BATHS2 full
SQUARE FEET1,286
MLS#TB8538131
STATUSActive
PROPERTY TYPERental - Condominium
SUBDIVISIONEDISON PLACE A CONDO
Property Description
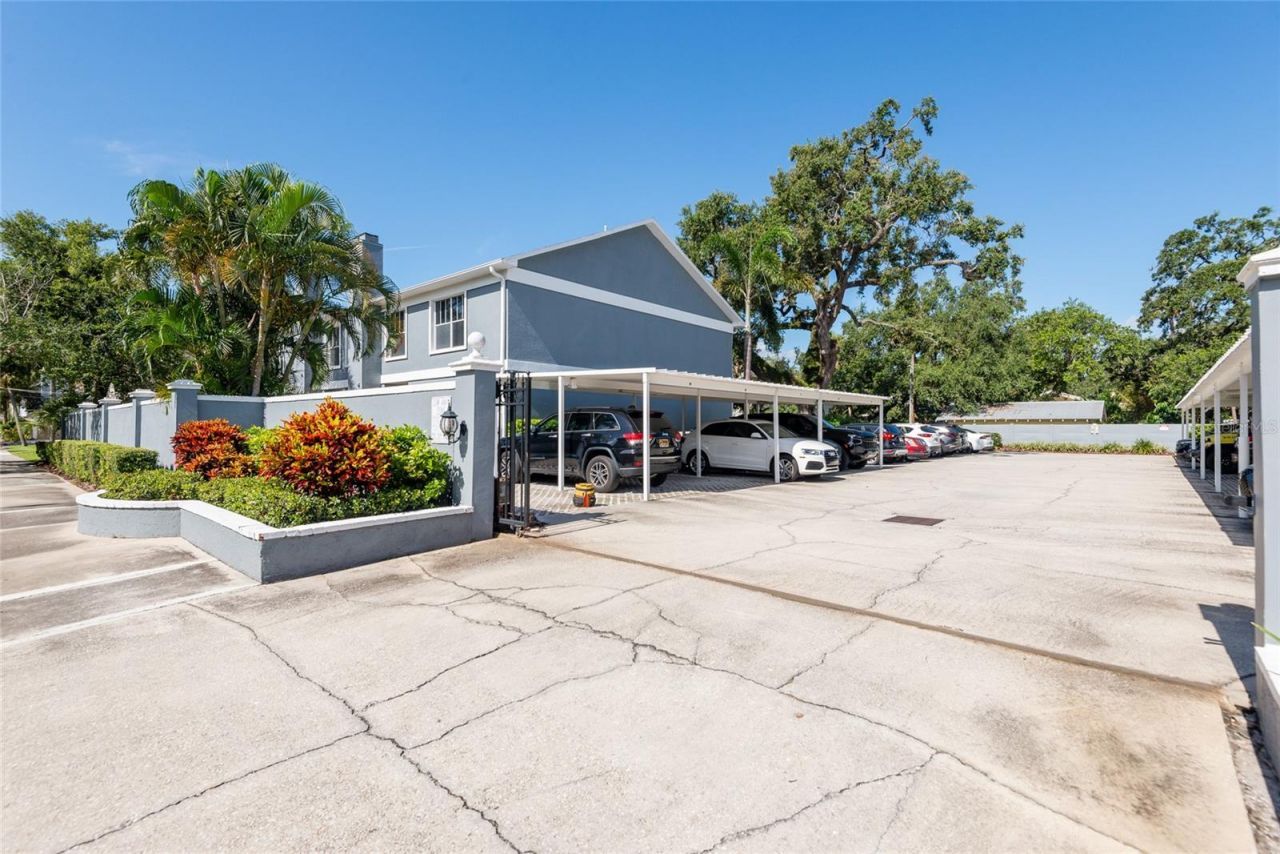
Enjoy living in the heart of Hyde Park! This spacious 2-bed, 2-bath, second-floor end unit is across from the community pool in gated Edison Place at Old Hyde Park. The light-filled interior features vaulted ceilings, luxury vinyl floors, a fireplace, & a spacious kitchen with an eat-in area. Both bedrooms offer updated en-suite baths and walk-in closets with built-ins. Additional features include in-unit laundry, ample storage, and a shared deck shaded by mature oaks. This 17-unit community is 6 blocks from Bayshore, 4 blocks from the University of Tampa, and minutes from Hyde Park Village, shopping, dining, and all that South Tampa offers.
Property Features
Property Type: Rental - Condominium
Cooling: Central Air
Heating: Central
Lot Size: 0.00 Acres
Stories: 2.0
Year Built: 1990
Amenities
Built-in Features
Ceiling Fans(s)
Eat-in Kitchen
L Dining
Walk-In Closet(s)
Window Treatments
Feature Descriptions
Appliances: Dishwasher, Disposal, Dryer, Electric Water Heater, Microwave, Range, Refrigerator, Washer
Association Amenities: Gated, Pool
Community Features: Gated Community - No Guard, Pool
Directions: Head East on Platt St from S. Armenia. Right on S. Edison. Community is on the right directly across from the credit union.
Fencing: Full
Fireplace: Living Room, Wood Burning
Fireplace Y/N: Yes
Flood Zone Code: X
Flooring: Tile, Vinyl
HOA Y/N: Yes
Home Warranty Y/N: No
Number of Pets: 2
Parking: Assigned, Common, Covered, Off Street, Parking Pad, Reserved
Parking Notes: Assigned, Common, Covered, Off Street, Parking Pad, Res
Patio/Porch: Deck
Pets Allowed: Cats OK, Dogs OK, Number Limit, Pet Deposit, Size Limit
Pets Size: Extra Large (101+ Lbs.)
Property Attached Y/N: No
Property Sub-Type: Condominium
Sewer: Public Sewer
Showing Instructions: Appointment Only, Call Listing Agent
Utilities: Cable Connected, Electricity Connected, Public, Sewer Connected, Water Connected
Water: Public
Water Access Y/N: No
Windows: Blinds
Local Schools
High School: Plant-HB
Middle School: Wilson-HB
Elementary School: Gorrie-HB
Listed By / Shown By
Listed By
Agency Name: SMITH & ASSOCIATES REAL ESTATE
Agency Contact: 813-839-3800
Shown By
Agent Name: Nye Mosher Schwartz, PA
Agent Phone: Cell: (954) 701-3346
Agency Title: Realty 100




Member Participants (and their affiliated licensees, if applicable) shall indicate on their websites that IDX information is provided exclusively for consumers’ personal non-commercial use, that it may not be used for any purpose other than to identify prospective properties consumers may be interested in purchasing, that the data is deemed reliable but is not guaranteed by MLS GRID, and that the use of the MLS GRID Data may be subject to an end user license agreement prescribed by the Member Participant’s applicable MLS if any and as amended from time to time. MLS GRID may, at its discretion, require use of other disclaimers as necessary to protect Member Participant, and/or their MLS from liability.
Based on information submitted to the MLS GRID. All data is obtained from various sources and may not have been verified by broker or MLS GRID. Supplied Open House Information is subject to change without notice. All information should be independently reviewed and verified for accuracy. Properties may or may not be listed by the office/agent presenting the information.
Privacy Policy / DMCA Notice / ADA Accessibility


This site is hosted, designed and copyright
© 1994 - 2026 by
Delta Media Group, Inc. -- Patent Pending --
315 S Edison Avenue , Unit 15 | MLS# TB8538131
This property located at 315 S Edison Avenue , Unit 15, Tampa, FL 33606 is currently listed for rent with an asking price of $3,000 / Monthly. Search Tampa real estate on www.nyesellshomes.com today.