NyeMosher Schwartz, PA

BEDS5
BATHS3 full
SQUARE FEET2,766
MLS#G5119541
STATUSActive
PROPERTY TYPEResidential - Single Family
SUBDIVISIONLAKE SAUNDERS MANOR
Property Description
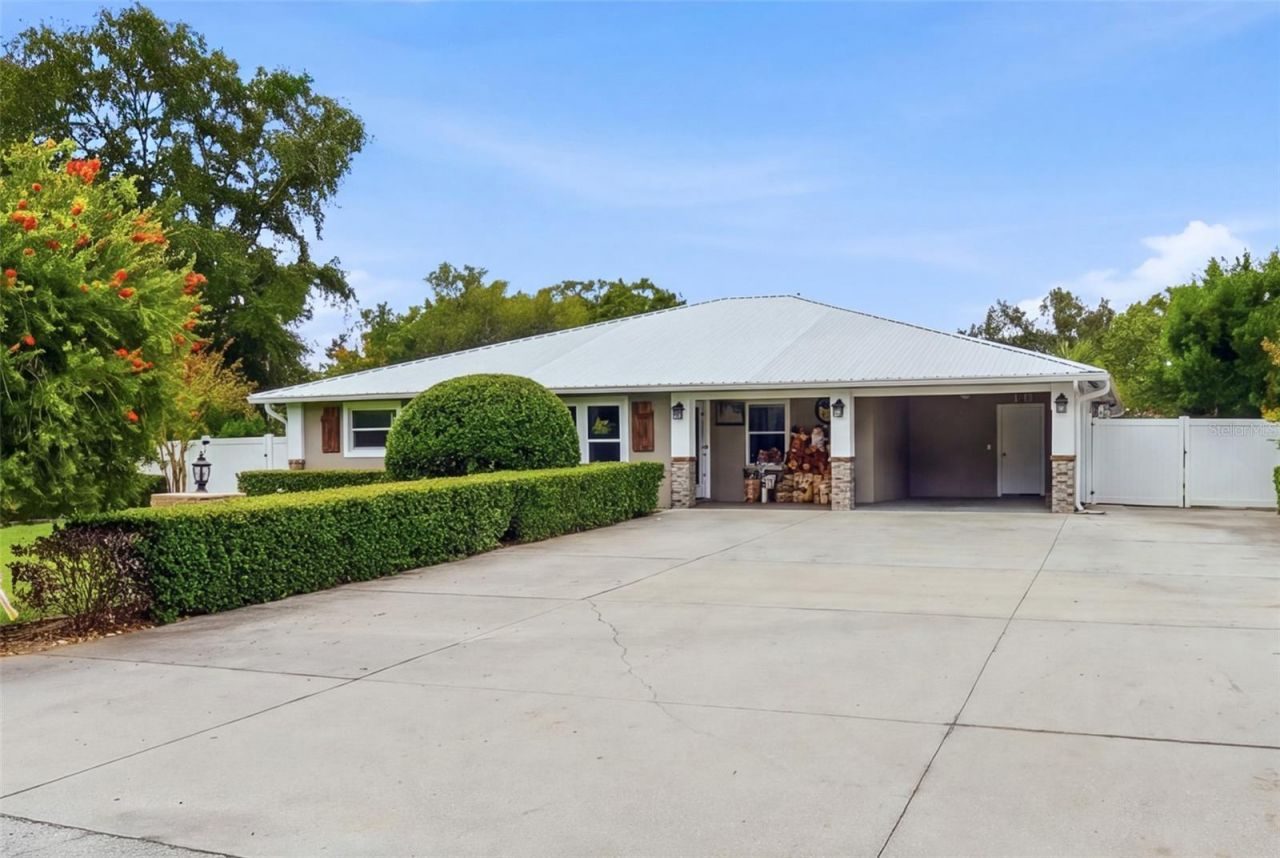
Virtually Staged. A Rare Find in Tavares-Rustic Charm, Modern Updates & Room to Spread Out!Rustic cabin character meets modern comfort in this unique 5-bedroom, 3-bathroom home, conveniently located just minutes from downtown Tavares, Mount Dora, and Eustis. With a private pool, detached mother-in-law suite, and inviting outdoor gathering spaces, this property offers plenty of flexibility.Inside, wood beams, warm finishes, and original hardwood flooring in the front of the home create a welcoming atmosphere. The updated kitchen features an oversized granite island, gas stove, newer appliances, and two spacious walk-in pantry and storage areas. A tin roof adds to the home's distinctive character.The spacious primary suite offers rustic ceiling details, a walk-in closet, and an adjoining laundry room. Both bathrooms have updated walk-in showers, along with a traditional toilet and a urinal.From the entry, your eyes are drawn toward the backyard pool. A covered porch, poolside bar, kitchenette area, and charming swing make this a wonderful spot for morning coffee, weekend gatherings, or a relaxing evening at home.The completely detached mother-in-law suite is a standout feature, offering its own kitchen, bathroom, bedroom, and living area. With a private fenced yard and separate access from both the front and back, it provides comfortable space for extended family or guests.Additional features include a private man cave and covered storage for boats, recreational vehicles, and outdoor equipment. Water lovers will also appreciate community access to beautiful, spring-fed Lake Saunders.Full of personality and practical spaces, this Tavares property is one you'll want to experience in person. Schedule your showing today!
Property Features
Property Type: Residential - Single Family
Cooling: Central Air
Fenced: Yes
Heating: Central
Home Style: Cabin, Craftsman, Custom, Florida
Lot Size: 0.51 Acres
Roof Type: Metal
Stories: 1.0
Taxes: $4,485
Year Built: 1959
Amenities
Beamed Ceilings
Cathedral Ceiling(s)
Ceiling Fans(s)
Eat-in Kitchen
High Ceilings
Kitchen/Family Room Combo
Primary Bedroom Main Floor
Split Bedroom
Walk-In Closet(s)
Outdoor Kitchen
Feature Descriptions
Appliances: Dishwasher, Microwave, Range, Range Hood, Refrigerator
Directions: From US Hwy 441/Tavares Road, turn right onto Lakeview Streeet, then turn right onto Saunders Drive. Property will be on your right.
Exterior: Block
Fencing: Fenced, Vinyl
Flood Zone Code: x
Flooring: Tile, Wood
Foundation: Slab
Home Warranty Y/N: No
Listing Terms: Cash, Conventional
Lot: Oversized Lot, Paved
Lot Dimensions: 0.51
Other Structures: Finished RV Port, Guest House, Other, Outdoor Kitchen, Shed(s), Storage, Workshop
Ownership: Fee Simple
Parking: Boat, Covered, Golf Cart Parking, Guest, RV Carport, RV Access/Parking
Parking Notes: Boat, Covered, Golf Cart Parking, Guest, RV Carport, RV
Patio/Porch: Covered, Front Porch, Rear Porch
Pool: In Ground, Gunite, Lighting, Salt Water
Property Attached Y/N: No
Property Sub-Type: Single Family Residence
Sewer: Septic Tank
Showing Instructions: Supra Lock Box, Appointment Only, Call Before Showing, Call Listing Agent
Special Sale Provisions: None
Swimming Pool: Yes
Utilities: Electricity Connected
Vegetation: Trees/Landscaped
Water: Well
Water Access Y/N: No
Zoning: R-6
Listed By / Shown By
Listed By
Agency Name: ALDEN REALTY LLC
Agency Contact: 352-910-4984
Shown By
Agent Name: Nye Mosher Schwartz, PA
Agent Phone: Cell: (954) 701-3346
Agency Title: Realty 100

Estimate Your Payment
Estimated Payment
$ 2,108.12 per month $1,533.42 Principal & Interest $373.75 Property Tax $200.96 Homeowner's InsuranceChange Payment Information



Member Participants (and their affiliated licensees, if applicable) shall indicate on their websites that IDX information is provided exclusively for consumers’ personal non-commercial use, that it may not be used for any purpose other than to identify prospective properties consumers may be interested in purchasing, that the data is deemed reliable but is not guaranteed by MLS GRID, and that the use of the MLS GRID Data may be subject to an end user license agreement prescribed by the Member Participant’s applicable MLS if any and as amended from time to time. MLS GRID may, at its discretion, require use of other disclaimers as necessary to protect Member Participant, and/or their MLS from liability.
Based on information submitted to the MLS GRID. All data is obtained from various sources and may not have been verified by broker or MLS GRID. Supplied Open House Information is subject to change without notice. All information should be independently reviewed and verified for accuracy. Properties may or may not be listed by the office/agent presenting the information.
Privacy Policy / DMCA Notice / ADA Accessibility


This site is hosted, designed and copyright
© 1994 - 2026 by
Delta Media Group, Inc. -- Patent Pending --
31245 Saunders Dr | MLS# G5119541
This single family home located at 31245 Saunders Dr, Tavares, FL 32778 is currently listed for sale with an asking price of $689,000. This property was built in 1959 and has 5 bedrooms and 3 full baths with 2766 sq. ft. Saunders Dr is located in the LAKE SAUNDERS MANOR subdivision. Search LAKE SAUNDERS MANOR real estate on www.nyesellshomes.com today.