NyeMosher Schwartz, PA

BEDS4
BATHS2 full
SQUARE FEET1,580
MLS#O6432436
STATUSActive
PROPERTY TYPEResidential - Single Family
SUBDIVISIONCANOPY TERRACE
Property Description
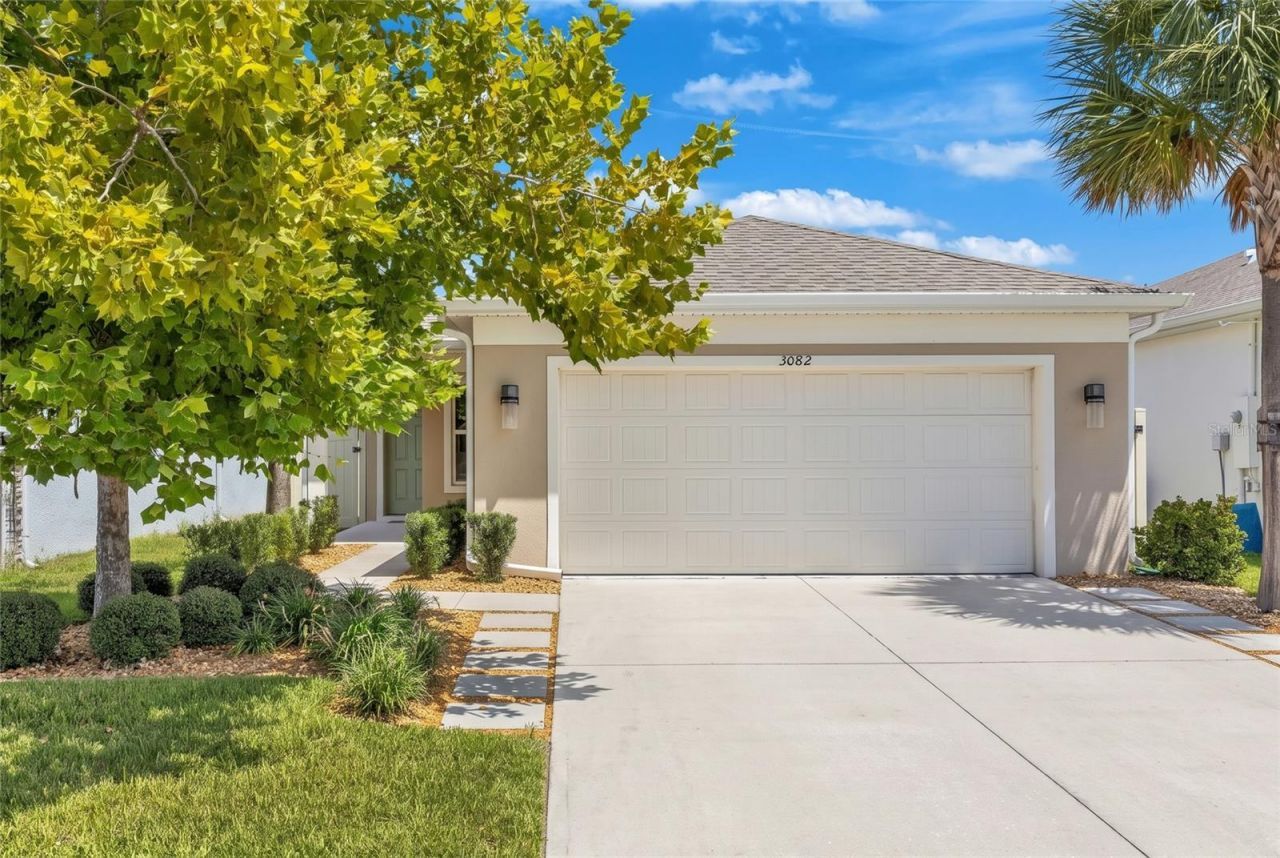
Welcome to this beautiful newer-construction home in DeLand, offering a modern, minimalist style and a thoughtfully designed open-concept floor plan. This 4-bedroom, 2-bathroom home features a 2-car garage and numerous upgrades throughout. The kitchen showcases quartz countertops, exhaust fan, updated appliances and faucet. New flooring throughout means NO CARPET! The spacious primary suite features an en-suite bathroom with an updated toilet, glass shower doors, double sink vanity, plus a walk-in closet enhanced with beautiful built-in cabinetry for added organization and storage. The guest bathroom also features glass shower doors. The interior laundry room offers additional cabinetry, and the Washer and Dryer are Included. Additional upgrades include new light fixtures and ceiling fans. The 2-car garage features epoxy flooring, added lighting, attic ladder, garage opener, additional insulation, (NOT converted), and an ELECTRIC VEHICLE CHARGER-an excellent convenience for EV owners. Step outside to enjoy the covered lanai and fully fenced backyard, offering additional space to relax or entertain. New Grass was also installed and the irrigation system has been updated. The community offers a pool, playground, and walking trails, while the HOA includes cable and internet. LOCATION IS A PLUS! Enjoy convenient access to Victoria Commons in the Victoria Park community, Historic Downtown DeLand, shopping, dining, everyday services, and I-4. A beautifully maintained, move-in-ready home combining modern finishes, practical upgrades, and a convenient DeLand location. Make an appointment to see it in person. (Realtors please read remarks for additional information)
Property Features
Property Type: Residential - Single Family
Cooling: Central Air
Fenced: Yes
Garage: 2 car attached
Heating: Central, Electric
Lot Size: 0.11 Acres
Roof Type: Shingle
Stories: 1.0
Taxes: $4,983
Year Built: 2023
Amenities
Ceiling Fans(s)
Kitchen/Family Room Combo
Open Floorplan
Thermostat
Walk-In Closet(s)
Sidewalk
Sliding Doors
Sprinkler Metered
Feature Descriptions
Appliances: Dishwasher, Dryer, Electric Water Heater, Exhaust Fan, Microwave, Range, Washer
Association Amenities: Trail(s)
Community Features: Playground, Pool, Sidewalks
Days on Site: 2
Directions: From I-4 take Exit 114 towards Deland. Continue on 472. Right onto N Kentucky Ave, Right onto Canopy Terrace Blvd, Right onto Green Park Dr.
Exterior: Block, Concrete, Stucco
Fencing: Fenced
Flood Zone Code: X
Flooring: Ceramic Tile, Vinyl
Foundation: Slab
HOA Fee: 158.22/ Monthly
HOA Y/N: Yes
Home Warranty Y/N: No
Listing Terms: Cash, Conventional, FHA, VA Loan
Lot Dimensions: 0.11
Other Equipment: Irrigation Equipment
Ownership: Fee Simple
Parking: Driveway, Electric Vehicle Charging Station(s), Garage Door Opener
Parking Notes: Driveway, Electric Vehicle Charging Station(s), Gara
Patio/Porch: Covered, Rear Porch
Pets Allowed: Breed Restrictions
Pets Restrictions: Refer to HOA Regulations.
Property Attached Y/N: No
Property Sub-Type: Single Family Residence
Sewer: Public Sewer
Showing Instructions: Appointment Only, ShowingTime
Special Sale Provisions: None
Utilities: Electricity Available, Electricity Connected, Water Available, Water Connected
Water: Private
Water Access Y/N: No
Windows: Window Treatments
Zoning: R
Room Sizes
Primary Bedroom: 12.5x13.4
Bedroom 2: 9.9x11.7
Bedroom 3: 9.9x10.2
Bedroom 4: 10.1x9.11
Kitchen: 18x8
Dining Room: 7x20
Living Room: 10.11x14.2
Listed By / Shown By
Listed By
Agency Name: REALTY ONE GROUP MVP
Agency Contact: 800-896-8790
Shown By
Agent Name: Nye Mosher Schwartz, PA
Agent Phone: Cell: (954) 701-3346
Agency Title: Realty 100

Estimate Your Payment
Estimated Payment
$ 1,330.26 per month $808.99 Principal & Interest $415.25 Property Tax $106.02 Homeowner's InsuranceChange Payment Information



Member Participants (and their affiliated licensees, if applicable) shall indicate on their websites that IDX information is provided exclusively for consumers’ personal non-commercial use, that it may not be used for any purpose other than to identify prospective properties consumers may be interested in purchasing, that the data is deemed reliable but is not guaranteed by MLS GRID, and that the use of the MLS GRID Data may be subject to an end user license agreement prescribed by the Member Participant’s applicable MLS if any and as amended from time to time. MLS GRID may, at its discretion, require use of other disclaimers as necessary to protect Member Participant, and/or their MLS from liability.
Based on information submitted to the MLS GRID. All data is obtained from various sources and may not have been verified by broker or MLS GRID. Supplied Open House Information is subject to change without notice. All information should be independently reviewed and verified for accuracy. Properties may or may not be listed by the office/agent presenting the information.
Privacy Policy / DMCA Notice / ADA Accessibility


This site is hosted, designed and copyright
© 1994 - 2026 by
Delta Media Group, Inc. -- Patent Pending --
3082 Green Park Drive | MLS# O6432436
This single family home located at 3082 Green Park Drive , Deland, FL 32724 is currently listed for sale with an asking price of $363,500. This property was built in 2023 and has 4 bedrooms and 2 full baths with 1580 sq. ft. Green Park Drive is located in the CANOPY TERRACE subdivision. Search CANOPY TERRACE real estate on www.nyesellshomes.com today.