NyeMosher Schwartz, PA

BEDS3
BATHS2 full
SQUARE FEET1,922
MLS#OM730245
STATUSActive
PROPERTY TYPEResidential - Single Family
SUBDIVISIONVILLAGES/SOUTHERN OAKS
Property Description
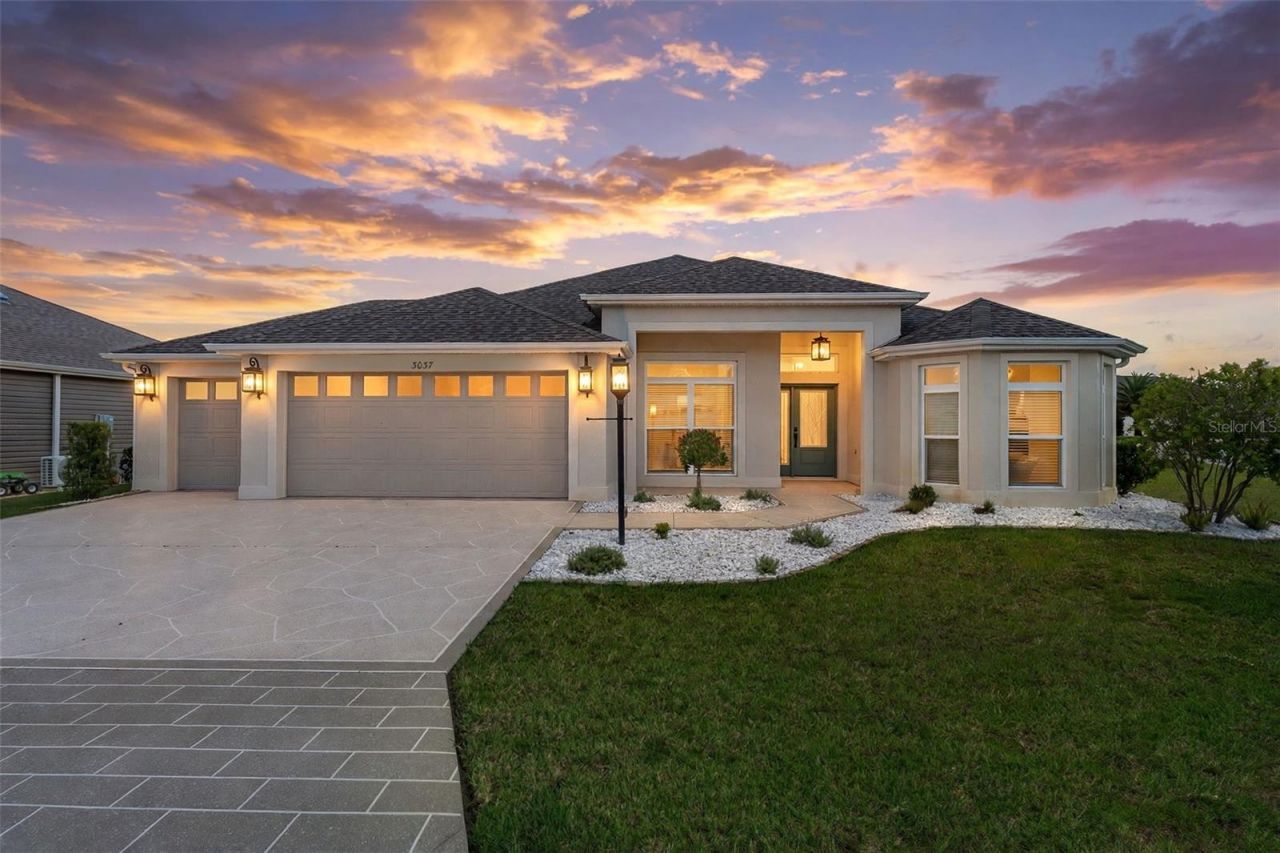
Potential HUD/MLS Restricted word(s) highlighted in yellow: WELCOME TO FLORIDA RETIREMENT LIVING AT ITS FINEST in THE VILLAGES! This beautifully upgraded **3-BEDROOM HOME WITH A 2-CAR + GOLF CART GARAGE** offers an exceptional combination of sophisticated finishes, generous living spaces and outstanding indoor/outdoor living. From the moment you enter, the quality and attention to detail stand out. The bright, OPEN-CONCEPT design showcases beautiful flooring, extensive crown molding, Layered tray ceilings, designer lighting and impressive custom Architectural millwork, Oversized decorative trim surrounding the expansive sliding glass doors creates a high-end, custom look rarely found in a typical home. The spacious living and dining areas flow beautifully into the kitchen, creating an inviting layout for entertaining. A dramatic decorative ceiling treatment adds architectural interest and charm to the main living area, while multiple sets of sliding glass doors visually extend the living space outdoors. The kitchen features crisp white cabinetry, stainless-steel gas appliances, generous counter space and breakfast-bar seating affording both an impressive aesthetic and functional kitchen design. The over-sized PRIMARY SUITE is a true retreat with an impressive tray ceiling, abundant natural light and a beautifully appointed ensuite bath featuring an expansive dual-sink vanity, large walk-in shower, upgraded fixtures and WALK-IN CLOSET with custom built-in storage. Two additional bedrooms provide comfortable accommodations for guests while offering flexibility for a home office, den or hobby space. Florida living really shines outdoors! An approximately **27-FT SCREENED LANAI** creates an expansive outdoor living and entertaining area and features **ELECTRIC ROLL-DOWN SCREENS for privacy and shade**. An additional **SEPARATE SCREENED PATIO** provides even more room to relax, entertain and enjoy Florida's beautiful weather. Multiple sliding doors create effortless indoor/outdoor flow. And don't overlook the garage - a **FULL 2-CAR GARAGE PLUS DEDICATED GOLF CART GARAGE** provides the space and functionality that are so desirable in The Villages. Low-maintenance landscaping and an attractive stucco exterior and decorative paver driveway complete this impressive property. Best of all, you're buying more than a home - you're buying **THE VILLAGES LIFESTYLE!** Enjoy golf, recreation centers, swimming pools, pickleball, tennis, countless clubs and activities, dining, shopping, nightly entertainment and the incredible golf-cart lifestyle that makes The Villages one of Florida's most sought-after 55+ communities. Whether you're searching for a full-time Florida residence or the perfect seasonal retreat, this home delivers the **3 BEDROOMS, GOLF CART GARAGE, EXTENSIVE UPGRADES, OUTDOOR LIVING SPACE and THE VILLAGES LIFESTYLE** buyers are looking for. This is Florida living done right!
Property Features
Property Type: Residential - Single Family
Cooling: Central Air
Garage: 3 car attached
Heating: Natural Gas
Lot Size: 0.20 Acres
Roof Type: Shingle
Stories: 1.0
Taxes: $8,546
Year Built: 2022
Amenities
Ceiling Fans(s)
Coffered Ceiling(s)
Crown Molding
Eat-in Kitchen
High Ceilings
Kitchen/Family Room Combo
Open Floorplan
Tray Ceiling(s)
French Doors
Shade Shutter(s)
Sprinkler Metered
Feature Descriptions
Appliances: Dishwasher, Gas Water Heater, Microwave, Range, Refrigerator, Washer
Directions: From Hwy 301 & Hwy 44 (R) on 301 about 1 mile to Marsh Bend Trail (L) to Whittington Cir (R) to Licciardello Path (R) home is on the (L) side
Exterior: Stucco
Flood Zone Code: X
Flooring: Laminate
Foundation: Block, Slab
HOA Fee: 243/ Monthly
HOA Y/N: Yes
Home Warranty Y/N: No
Listing Terms: Cash, Conventional, FHA, VA Loan
Lot: Corner Lot
Lot Dimensions: 0.2
Number of Pets: 2
Ownership: Fee Simple
Patio/Porch: Covered, Enclosed, Patio, Screened
Pets Allowed: Yes
Property Attached Y/N: No
Property Sub-Type: Single Family Residence
Senior Community: Yes
Sewer: Public Sewer
Showing Instructions: Appointment Only, Lock Box Coded
Special Sale Provisions: None
Utilities: Cable Available, Propane, Water Available
Water: None
Water Access Y/N: No
Windows: Blinds, Window Treatments
Zoning: R1
Room Sizes
Dining Room: 13x13
Family Room: 14x21.6
Kitchen: 15.4x13.11
Primary Bedroom: 18.4x17.11
Balcony/Porch/Lanai: 27.1x12.1
Listed By / Shown By
Listed By
Agency Name: CHARLES RUTENBERG REALTY INC
Agency Contact: 866-580-6402
Shown By
Agent Name: Nye Mosher Schwartz, PA
Agent Phone: Cell: (954) 701-3346
Agency Title: Realty 100

Estimate Your Payment
Estimated Payment
$ 2,144.47 per month $1,266.35 Principal & Interest $712.17 Property Tax $165.96 Homeowner's InsuranceChange Payment Information



Member Participants (and their affiliated licensees, if applicable) shall indicate on their websites that IDX information is provided exclusively for consumers’ personal non-commercial use, that it may not be used for any purpose other than to identify prospective properties consumers may be interested in purchasing, that the data is deemed reliable but is not guaranteed by MLS GRID, and that the use of the MLS GRID Data may be subject to an end user license agreement prescribed by the Member Participant’s applicable MLS if any and as amended from time to time. MLS GRID may, at its discretion, require use of other disclaimers as necessary to protect Member Participant, and/or their MLS from liability.
Based on information submitted to the MLS GRID. All data is obtained from various sources and may not have been verified by broker or MLS GRID. Supplied Open House Information is subject to change without notice. All information should be independently reviewed and verified for accuracy. Properties may or may not be listed by the office/agent presenting the information.
Privacy Policy / DMCA Notice / ADA Accessibility


This site is hosted, designed and copyright
© 1994 - 2026 by
Delta Media Group, Inc. -- Patent Pending --
3037 Licciardello Path | MLS# OM730245
This single family home located at 3037 Licciardello Path , The Villages, FL 32163 is currently listed for sale with an asking price of $569,000. This property was built in 2022 and has 3 bedrooms and 2 full baths with 1922 sq. ft. Licciardello Path is located in the VILLAGES/SOUTHERN OAKS subdivision. Search VILLAGES/SOUTHERN OAKS real estate on www.nyesellshomes.com today.