NyeMosher Schwartz, PA

BEDS4
BATHS2 full
SQUARE FEET2,460
MLS#B26076212
STATUSActive
PROPERTY TYPEResidential - Single Family
SUBDIVISIONPORT ST LUCIE SECTION 27
Property Description
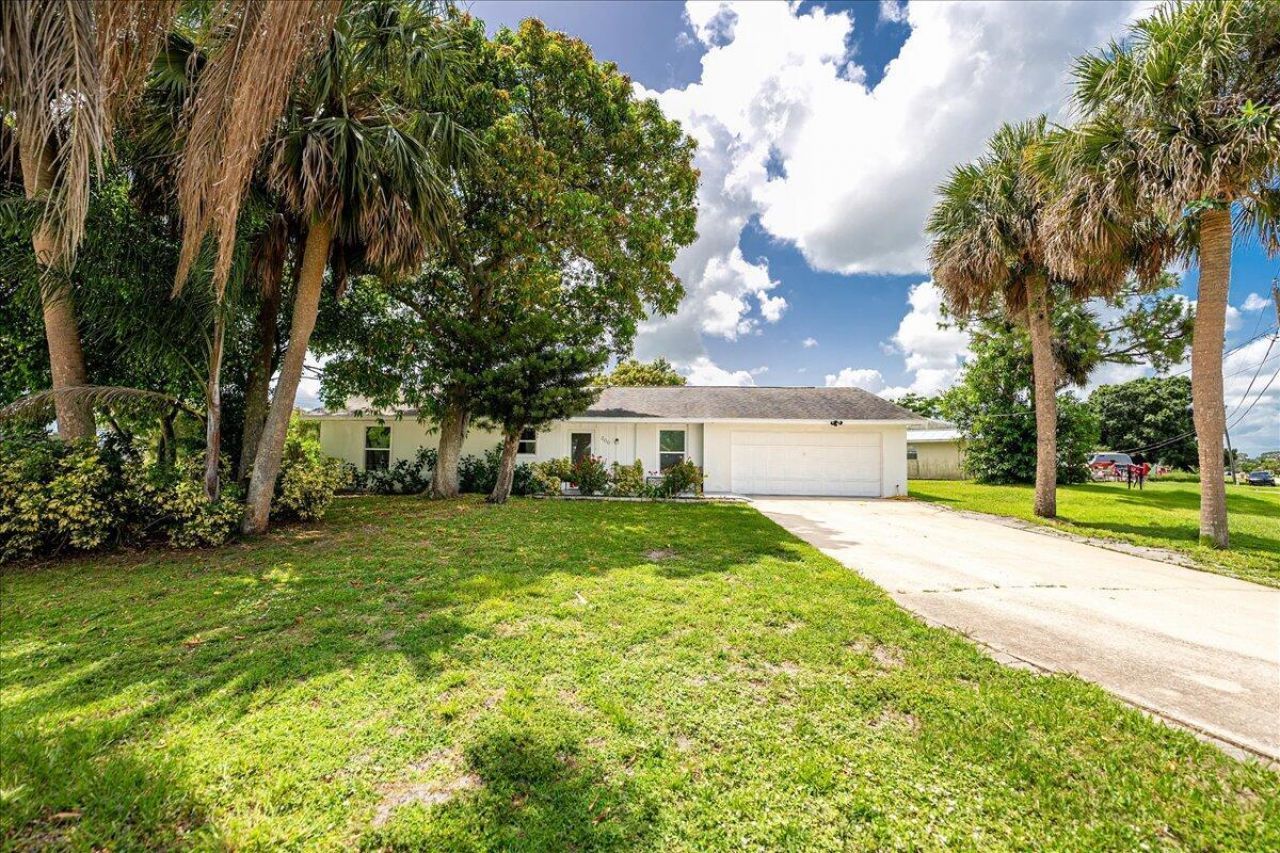
Imagine stepping out your front door and having one of Port St. Lucie's parks right across the street, while everything you need for everyday life is just minutes away. Welcome to 300 SW Prima Vista Blvd, a home where convenience and location come together perfectly. Enjoy a home with a 2018 roof, impact windows and doors, an updated kitchen, and updated flooring, giving you a great foundation to settle in and make the space your own. Step outside and take advantage of being directly across from Sportsman Park, with shopping, dining, schools, recreation, and major roads all close by. It's the kind of location that makes everyday life easier and gives you more time to enjoy everything Port St. Lucie has to offer.
Property Features
Property Type: Residential - Single Family
Cooling: Central Air, Electric
Garage: 2 car attached
Heating: Electric
Roof Type: Composition, Shingle
Stories: 1.0
Taxes: $5,400
Year Built: 1973
Feature Descriptions
Appliances: Dryer, Dishwasher, Electric Range, Microwave, Refrigerator
Days on Site: 50
Door Features: French Doors
Exterior: Frame, Stucco, Wood Siding
Flooring: Vinyl
Furnished: Unfurnished
Laundry: In Garage
Lot: Fruit Tree(s)
Lot: Fruit Tree(s)
Parcel#: 342063014460009
Parking: Driveway, Garage, Attached Garage
Parking Notes: Driveway, Garage, Attached Garage
Pets Allowed: Yes, No Restrictions
Restrictions: No Restrictions
Security: None
Sewer: Septic Tank
SQFT Living: 1342
Structure Type: House
Total Rooms: 5
Utilities: Water Available
Utilities: Water Available
Water: Public
Waterfront Features: None
Room Sizes
Living Room: 15 X 15 Level Main
Kitchen: 9 X 16 Level Main
Primary Bedroom: 13 X 14 Level Main
Listed By / Shown By
Listed By
Agency Name: RE/MAX Gold
Agency Phone: 772-607-9600
Shown By
Agent Name: Nye Mosher Schwartz, PA
Agent Phone: Cell: (954) 701-3346
Agency Title: Realty 100

Estimate Your Payment
Estimated Payment
$ 1,343.37 per month $789.85 Principal & Interest $450.00 Property Tax $103.51 Homeowner's InsuranceChange Payment Information


Privacy Policy / DMCA Notice / ADA Accessibility


This site is hosted, designed and copyright
© 1994 - 2026 by
Delta Media Group, Inc. -- Patent Pending --
300 SW Prima Vista Boulevard | MLS# B26076212
This single family home located at 300 SW Prima Vista Boulevard, Port Saint Lucie, FL 34983 is currently listed for sale with an asking price of $354,900. This property was built in 1973 and has 4 bedrooms and 2 full baths with 2460 sq. ft. SW Prima Vista Boulevard is located in the PORT ST LUCIE SECTION 27 subdivision. Search PORT ST LUCIE SECTION 27 real estate on www.nyesellshomes.com today.