NyeMosher Schwartz, PA

BEDS2
BATHS2 full
SQUARE FEET965
MLS#A12118136
STATUSActive
PROPERTY TYPEResidential - Condominium
SUBDIVISIONBLUE PELICAN CONDO
Property Description
Unlock the potential of this desirable 2-bedroom, 2-bathroom corner-unit condo just steps from the beach. Offered as-is, this 965-square-foot residence presents the perfect opportunity to create and customize your dream coastal retreat. The spacious primary suite features a large walk-in closet and direct balcony access. Key updates include a 6-year-old Rheem air-conditioning system and a 2-year-old water heater. The unit also comes with one of the most convenient covered parking spaces in the building, located directly next to the lobby entrance, plus ample guest parking. Ideally situated less than a 5-minute walk from the beach and within walking distance of restaurants, shopping, parks, and a top-rated public school.
Property Features
Property Type: Residential - Condominium
Cooling: Ceiling Fan(s), Central Air
Heating: Electric
Home Style: Corner Unit
Stories: 5.0
Taxes: $3,511
Year Built: 1968
Amenities
Pantry
Walk-In Closet(s)
None
Feature Descriptions
Appliances: Dishwasher, Disposal, Electric Range, Electric Water Heater
Association Amenities: Elevator(s), Exterior Lighting, Pool, Trash Chute
Crops Included Y/N: No
Exterior: Concrete Block Construction
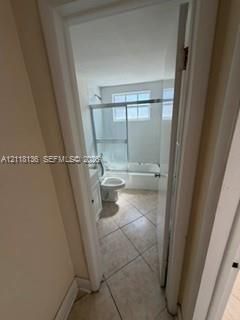
Flooring: Tile
HOA Fee: 971/ Monthly
Home Warranty Y/N: No
Laundry: Common Area
Lease Considered Y/N: No
Listing Terms: All Cash, Conventional
Parcel#: 24-52-05-036-0130
Parking: 1 Space
Parking Notes: 1 Space
Property Attached Y/N: Yes
Property Sub-Type: Condominium
Security: Card Entry, Phone Entry
Special View Info: Pool Area View
Local Schools
High School: Coral Gables
Middle School: Ponce De Leon
Elementary School: Keybiscayne
Listed By / Shown By
Listed By
Agency Name: Sea Grove Realty
Agency Phone: 3055468507
Shown By
Agent Name: Nye Mosher Schwartz, PA
Agent Phone: Cell: (954) 701-3346
Agency Title: Realty 100

Estimate Your Payment
Estimated Payment
$ 1,601.54 per month $1,157.29 Principal & Interest $292.58 Property Tax $151.67 Homeowner's InsuranceChange Payment Information


Privacy Policy / DMCA Notice / ADA Accessibility


This site is hosted, designed and copyright
© 1994 - 2026 by
Delta Media Group, Inc. -- Patent Pending --
300 Galen Dr , Unit 401 | MLS# A12118136
This condo located at 300 Galen Dr , Unit 401, Key Biscayne, FL 33149 is currently listed for sale with an asking price of $520,000. This property was built in 1968 and has 2 bedrooms and 2 full baths with 965 sq. ft. Galen Dr , Unit 401 is located in the BLUE PELICAN CONDO subdivision. Search BLUE PELICAN CONDO real estate on www.nyesellshomes.com today.