NyeMosher Schwartz, PA

BEDS2
BATHS2 full
SQUARE FEET1,612
MLS#TB8531870
STATUSActive
PROPERTY TYPEResidential - Single Family
SUBDIVISIONHIGHLAND LAKES
Property Description
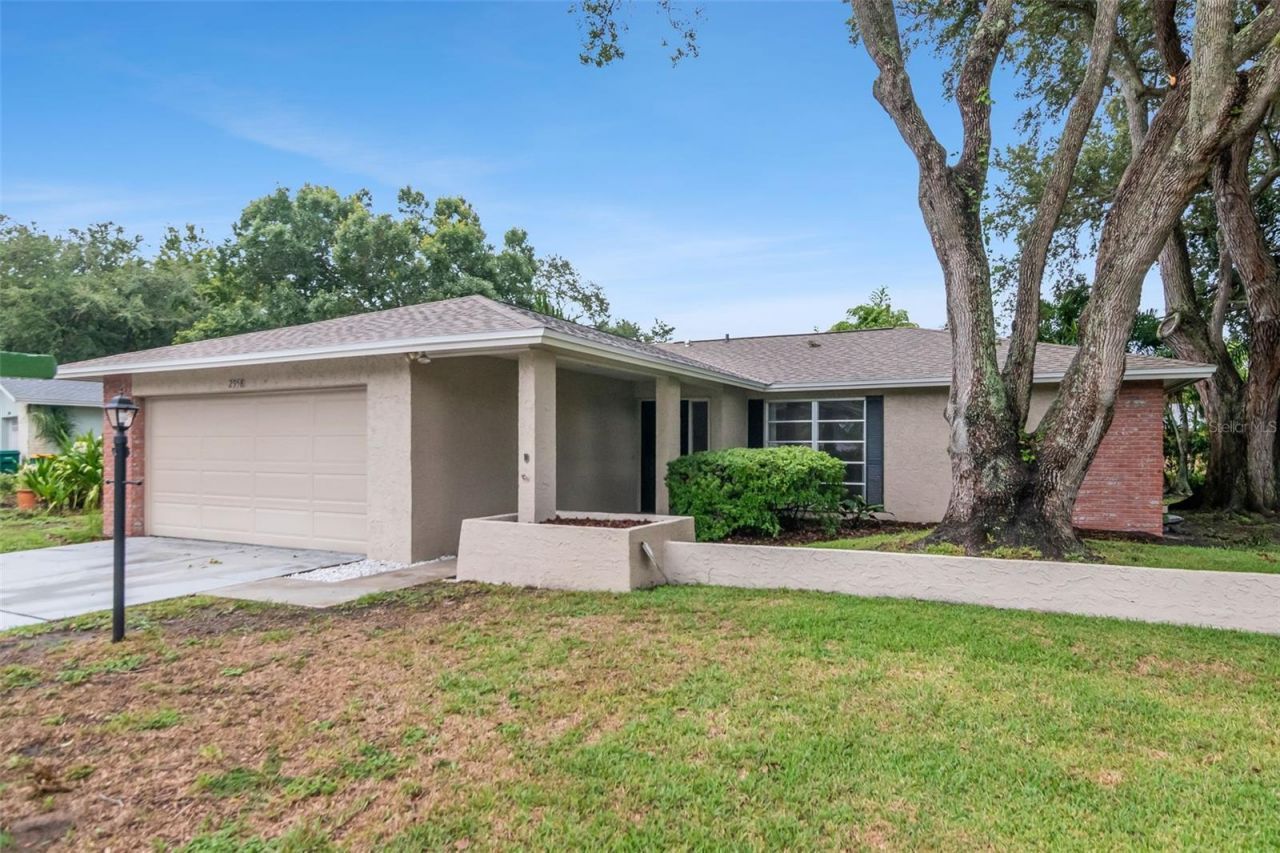
Virtually Staged. Welcome to this beautifully renovated 2-bedroom, 2-bath, 2-car garage home in the highly desirable Highland Lakes 55+ Community. Offering approximately 1,632 SF of thoughtfully updated living space, this move-in-ready residence combines modern finishes with the exceptional lifestyle that has made Highland Lakes one of Palm Harbor's premier active adult communities.The bright, open floor plan is ideal for both everyday living and entertaining. At the heart of the home is a stunning new kitchen featuring elegant quartz countertops, custom cabinetry, and brand-new stainless steel appliances. Extensive recent improvements include a new roof, new HVAC system, new electrical panel and outlets, updated plumbing fixtures, beautifully remodeled bathrooms, luxury finishes throughout, and a newly renovated, air-conditioned bonus room that provides the perfect space for a home office, hobby room, or additional living area.The spacious layout also includes formal living and dining areas, a comfortable family room, generously sized bedrooms, and a laundry area in the oversized two-car garage.Highland Lakes offers an unmatched resort-style lifestyle with HOA amenities that include unlimited golf on three executive courses (27 holes) with no greens fees, an Olympic-size geothermal heated pool and spa, tennis, pickleball, bocce, shuffleboard, and a vibrant clubhouse featuring billiards, a library, woodworking shop, arts and crafts studios, fitness programs, and an extensive calendar of clubs, activities, and social events. Residents also enjoy exclusive access to the Lake Tarpon Lodge, complete with private boat launch, fishing pier, pontoon boat cruises, RV and boat storage, and scenic lakefront recreation.Ideally located just minutes from shopping, dining, medical facilities, Gulf beaches, and Tampa International Airport, this exceptional home offers the perfect blend of luxury updates, low-maintenance living, and an active Florida lifestyle.Don't miss this rare opportunity to own a fully renovated home in one of Palm Harbor's most sought-after 55+ communities. Be sure to view the Matterport 3D Tour and floor plans, then schedule your private showing today!
Property Features
Property Type: Residential - Single Family
Cooling: Central Air
Garage: 2 car attached
Heating: Central
Lot Size: 0.16 Acres
Roof Type: Shingle
Stories: 1.0
Taxes: $5,441
Year Built: 1976
Amenities
Stone Counters
Walk-In Closet(s)
Feature Descriptions
Appliances: Dishwasher, Disposal, Dryer, Microwave, Range, Refrigerator, Water Softener
Association Amenities: Clubhouse, Golf Course, Pickleball Court(s), Pool, Recreation Facilities, Shuffleboard Court, Spa/Hot Tub, Tennis Court(s)
Community Features: Clubhouse, Golf Carts OK, Golf, Pool, Tennis Court(s)
Days on Site: 15
Directions: From US-19 turn on the Tampa Road (FL-584) exit, traveling east toward Palm Harbor. Continue on Tampa Road for approximately two miles, then turn left onto Lake St. George Drive. Follow the road and turn right onto Highlands Boulevard, then make a left on
Exterior: Block, Stucco
Flood Zone Code: X
Flooring: Tile
Foundation: Slab
Garage Dimensions: 20x24
HOA Fee: 164/ Monthly
HOA Y/N: Yes
Home Warranty Y/N: No
Hot Tub: Yes
Lot Dimensions: 0.16
Other Equipment: Irrigation Equipment
Ownership: Fee Simple
Pets Allowed: Yes
Property Attached Y/N: No
Property Sub-Type: Single Family Residence
Senior Community: Yes
Sewer: Private Sewer
Showing Instructions: ShowingTime
Special Sale Provisions: None
Utilities: Cable Available, Sewer Connected, Sprinkler Meter, Water Connected
Water: Public
Water Access Y/N: No
Zoning: R-3
Room Sizes
Primary Bedroom: 12x21
Bedroom 2: 11x11
Family Room: 15x25
Dining Room: 9x11
Great Room: 25x10
Kitchen: 10x9
Listed By / Shown By
Listed By
Agency Name: SANTEK MANAGEMENT LLC
Agency Contact: 727-314-5689
Shown By
Agent Name: Nye Mosher Schwartz, PA
Agent Phone: Cell: (954) 701-3346
Agency Title: Realty 100

Estimate Your Payment
Estimated Payment
$ 1,583.65 per month $999.28 Principal & Interest $453.42 Property Tax $130.96 Homeowner's InsuranceChange Payment Information



Member Participants (and their affiliated licensees, if applicable) shall indicate on their websites that IDX information is provided exclusively for consumers’ personal non-commercial use, that it may not be used for any purpose other than to identify prospective properties consumers may be interested in purchasing, that the data is deemed reliable but is not guaranteed by MLS GRID, and that the use of the MLS GRID Data may be subject to an end user license agreement prescribed by the Member Participant’s applicable MLS if any and as amended from time to time. MLS GRID may, at its discretion, require use of other disclaimers as necessary to protect Member Participant, and/or their MLS from liability.
Based on information submitted to the MLS GRID. All data is obtained from various sources and may not have been verified by broker or MLS GRID. Supplied Open House Information is subject to change without notice. All information should be independently reviewed and verified for accuracy. Properties may or may not be listed by the office/agent presenting the information.
Privacy Policy / DMCA Notice / ADA Accessibility


This site is hosted, designed and copyright
© 1994 - 2026 by
Delta Media Group, Inc. -- Patent Pending --
2958 Dundee Drive | MLS# TB8531870
This single family home located at 2958 Dundee Drive, Palm Harbor, FL 34684 is currently listed for sale with an asking price of $449,000. This property was built in 1976 and has 2 bedrooms and 2 full baths with 1612 sq. ft. Dundee Drive is located in the HIGHLAND LAKES subdivision. Search HIGHLAND LAKES real estate on www.nyesellshomes.com today.