NyeMosher Schwartz, PA

BEDS3
BATHS2 full
SQUARE FEET2,774
MLS#B26096099
STATUSActive
PROPERTY TYPEResidential - Single Family
SUBDIVISIONSUMMERFIELD GOLF CLUB A PUD
Property Description
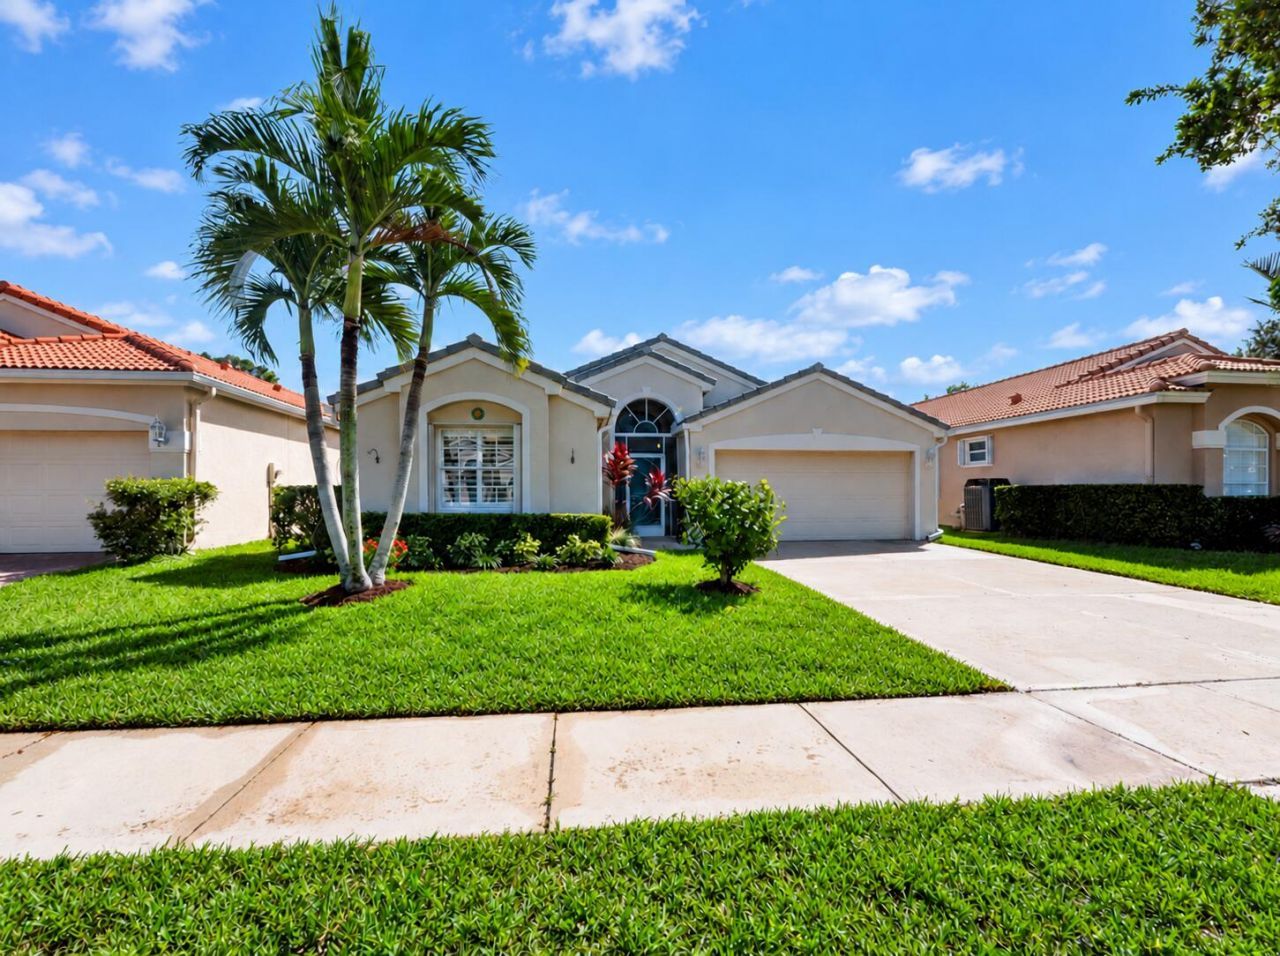
Stunning three-bedroom, two-bath home nestled on a desirable cul-de-sac in the sought-after community of Summerfield! Featuring a brand-new 2026 roof, this beautifully maintained home offers a spacious, open floor plan filled with an abundance of natural light. Tile flooring flows throughout the main living areas, while plantation shutters throughout add elegance and charm. The beautifully remodeled kitchen showcases updated cabinetry, stainless steel appliances, and a stylish glass tile backsplash. The open living and dining areas provide the perfect setting for everyday living and entertaining. The spacious primary suite features soaring vaulted ceilings and a spa-like bathroom complete with a large walk-in shower and relaxing soaking tub. Both guest bedrooms are generously sized, offering comfort and versatility. Step outside to the screen-enclosed lanai, where you can unwind while enjoying picturesque views of the lushly landscaped backyard, creating a peaceful tropical retreat. Additional peace of mind comes with accordion hurricane shutters protecting the entire home. Ideally situated on a quiet cul-de-sac, this exceptional home combines comfort, style, and an outstanding Summerfield location! Summerfield's gated community offers a resortstyle pool, tennis courts, pickleball courts, exercise center, community clubhouse, and natural preserve areas throughout the community. Champions Golf Club is a par-72, 18-hole course designed by Tom Fazio with a full driving range, putting green, new chipping area, and onsite restaurant. Champions is open all year to the public.
Property Features
Property Type: Residential - Single Family
Cooling: Central Air
Garage: 2 car attached
Heating: Central
Home Style: Traditional
Lot Size: 0.14 Acres
Roof Type: Barrel
Stories: 1.0
Taxes: $6,089
Year Built: 2001
Amenities
Built-in Features
Cathedral Ceiling(s)
Entrance Foyer
High Ceilings
Pantry
Vaulted Ceiling(s)
Walk-In Closet(s)
Bedroom Layout - Split
Pull Down Stairs
Roman Tub
Awning(s)
Feature Descriptions
Appliances: Electric Water Heater, Dryer, Disposal, Dishwasher, Electric Range, Microwave, Oven, Refrigerator, Water Heater, Washer
Association Amenities: Clubhouse, Fitness Center, Golf Course, Jogging Path, Pool, Tennis Court(s), Community Room, Heated Pool, Internet Included, Kitchen Facilities, Maintained Community, Pickleball Court(s), Putting Green, Sidewalks, Street Lights, Gated
Association Fee Includes: Cable TV, Internet, Security, Common Areas, Reserve Funds, Recreation Facility
Exterior: Block, Stucco, CBS
Flooring: Carpet, Ceramic Tile
Furnished: Unfurnished
HOA Fee: $203.3/ Monthly
Laundry: Laundry Room, Laundry Tub
Lot: Cul-De-Sac
Lot: Cul-De-Sac
Lot Dimensions: 50 x 125 x 50 x125
Other Equipment: None
Parcel#: 353841003000027300
Parking: Driveway, Garage Door Opener, Garage, Attached Garage
Parking Notes: Driveway, Garage Door Opener, Garage, Attached Garage
Patio/Porch: Patio - Covered, Porch - Screened, Patio, Porch
Pets Allowed: Yes, No Restrictions
Restrictions: Buyer Approval Required
Security: Gated - No Guard
Sewer: Public Sewer
Special View Info: Garden
Sprinkler: Auto Sprinkler, Zoned Sprinkler
SQFT Living: 2036
Structure Type: House
Total Rooms: 7
Utilities: Cable Connected, Electricity Connected, Sewer Connected, Underground Utilities, Water Available
Utilities: Cable Connected, Electricity Connected, Sewer Connected, Underground Utilities, Water Available
Water: Public
Waterfront Features: None
Windows: Blinds, Sliding
Room Sizes
Living Room: 25 X 18 Level Main
Kitchen: 14 X 14 Level Main
Primary Bedroom: 13 X 29 Level Main
Bedroom 2: 12 X 12 Level Main
Bedroom 3: 11 X 14 Level Main
Laundry: 6 X 7 Level Main
Dining Room: 14 X 14 Level Main
Local Schools
High School: South Fork
Middle School: Murray
Elementary School: SeaWind
Listed By / Shown By
Listed By
Agency Name: RE/MAX of Stuart
Agency Phone: 772-288-1111
Shown By
Agent Name: Nye Mosher Schwartz, PA
Agent Phone: Cell: (954) 701-3346
Agency Title: Realty 100

Estimate Your Payment
Estimated Payment
$ 1,954.83 per month $1,279.70 Principal & Interest $507.42 Property Tax $167.71 Homeowner's InsuranceChange Payment Information


Privacy Policy / DMCA Notice / ADA Accessibility


This site is hosted, designed and copyright
© 1994 - 2026 by
Delta Media Group, Inc. -- Patent Pending --
2946 SE Kingsmill Place | MLS# B26096099
This single family home located at 2946 SE Kingsmill Place, Stuart, FL 34997 is currently listed for sale with an asking price of $575,000. This property was built in 2001 and has 3 bedrooms and 2 full baths with 2774 sq. ft. SE Kingsmill Place is located in the SUMMERFIELD GOLF CLUB A PUD subdivision. Search SUMMERFIELD GOLF CLUB A PUD real estate on www.nyesellshomes.com today.