NyeMosher Schwartz, PA

BEDS3
BATHS2 full
SQUARE FEET1,551
MLS#O6448063
STATUSPending
PROPERTY TYPEResidential - Single Family
SUBDIVISIONSTILLWATER
Property Description
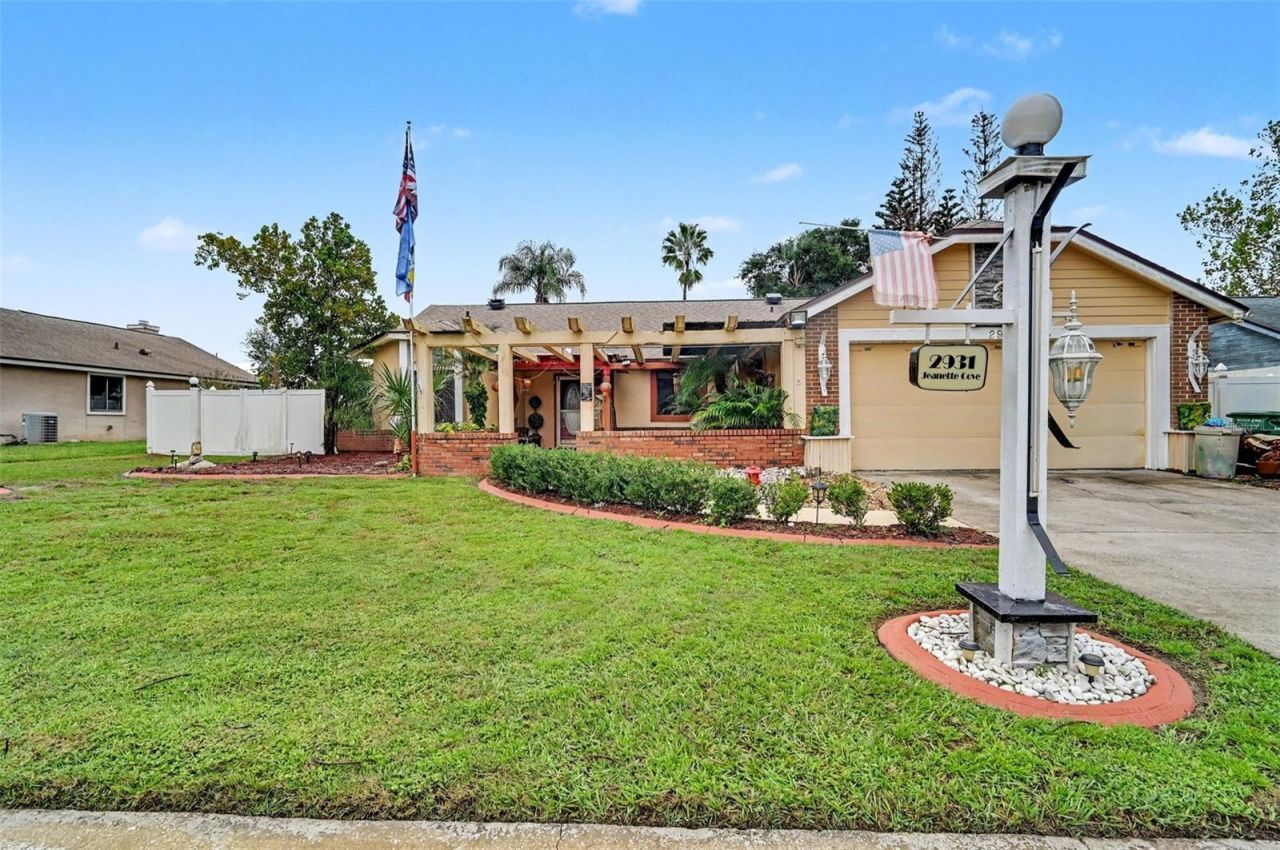
Welcome home to this beautiful and spacious 3/2 home conveniently located near UCF, major roads, shopping, dining, and everything Orlando has to offer. From the moment you step inside you'll appreciate the generous open living space, creating a warm and inviting setting for everyday living and entertaining. The kitchen features newer appliances, while the bathrooms have been thoughtfully updated. Step through the main living area onto the wonderful covered back porch, designed for entertaining and relaxing. Complete with a built in bar, TV, and spa, this outdoor living space is sure to become a favorite gathering spot! Beyond the porch, you'll find a beautiful pool area and spacious backyard, offering plenty of room to enjoy Florida's year round outdoor lifestyle. This property has so much to offer. Offered fully furnished for $440,000 or unfurnished for $430,000. The furnishings and numerous extras make this an especially appealing home. Also, the roof is less than 10 years old.
Property Features
Property Type: Residential - Single Family
Cooling: Central Air
Fenced: Yes
Heating: Central, Electric
Lot Size: 0.27 Acres
Roof Type: Shingle
Stories: 1.0
Taxes: $1,315
Year Built: 1987
Amenities
Primary Bedroom Main Floor
Window Treatments
Other
Outdoor Kitchen
Feature Descriptions
Appliances: Dishwasher, Disposal, Dryer, Ice Maker, Microwave, Range, Refrigerator, Washer, Wine Refrigerator
Days on Site: 26
Directions: Head east on Highway 50. Turn left on Alafaya Trail. Turn right onto Stillwater Drive. Next, turn right onto Jeanette Cove. House is on the left.
Exterior: Stucco
Fencing: Vinyl
Flood Zone Code: X
Flooring: Carpet, Tile
Foundation: Slab
HOA Fee: 259/ Annually
HOA Y/N: Yes
Home Warranty Y/N: No
Listing Terms: Cash, Conventional, FHA
Lot: City Limits
Lot Dimensions: 0.27
Ownership: Fee Simple
Patio/Porch: Covered, Rear Porch
Pets Allowed: Yes
Pool: In Ground, Waterfall
Property Attached Y/N: No
Property Sub-Type: Single Family Residence
Sewer: Public Sewer
Showing Instructions: See Remarks, Text List Agent, ShowingTime
Spa: In Ground
Special Sale Provisions: None
Swimming Pool: Yes
Utilities: Electricity Connected, Sewer Connected, Water Connected
Vegetation: Trees/Landscaped
Water: Public
Water Access Y/N: No
Zoning: R-1AA
Listed By / Shown By
Listed By
Agency Name: MUTTER REALTY
Agency Contact: 321-269-9855
Shown By
Agent Name: Nye Mosher Schwartz, PA
Agent Phone: Cell: (954) 701-3346
Agency Title: Realty 100

Estimate Your Payment
Estimated Payment
$ 1,191.99 per month $956.99 Principal & Interest $109.58 Property Tax $125.42 Homeowner's InsuranceChange Payment Information



Member Participants (and their affiliated licensees, if applicable) shall indicate on their websites that IDX information is provided exclusively for consumers’ personal non-commercial use, that it may not be used for any purpose other than to identify prospective properties consumers may be interested in purchasing, that the data is deemed reliable but is not guaranteed by MLS GRID, and that the use of the MLS GRID Data may be subject to an end user license agreement prescribed by the Member Participant’s applicable MLS if any and as amended from time to time. MLS GRID may, at its discretion, require use of other disclaimers as necessary to protect Member Participant, and/or their MLS from liability.
Based on information submitted to the MLS GRID. All data is obtained from various sources and may not have been verified by broker or MLS GRID. Supplied Open House Information is subject to change without notice. All information should be independently reviewed and verified for accuracy. Properties may or may not be listed by the office/agent presenting the information.
Privacy Policy / DMCA Notice / ADA Accessibility


This site is hosted, designed and copyright
© 1994 - 2026 by
Delta Media Group, Inc. -- Patent Pending --
2931 Jeanette Cove | MLS# O6448063
This single family home located at 2931 Jeanette Cove, Oviedo, FL 32765 is currently listed for sale with an asking price of $430,000. This property was built in 1987 and has 3 bedrooms and 2 full baths with 1551 sq. ft. Jeanette Cove is located in the STILLWATER subdivision. Search STILLWATER real estate on www.nyesellshomes.com today.