NyeMosher Schwartz, PA

BEDS3
BATHS2 full
SQUARE FEET1,448
MLS#G5119632
STATUSActive
PROPERTY TYPEResidential - Single Family
SUBDIVISIONSILVER SPGS SHORES
Property Description
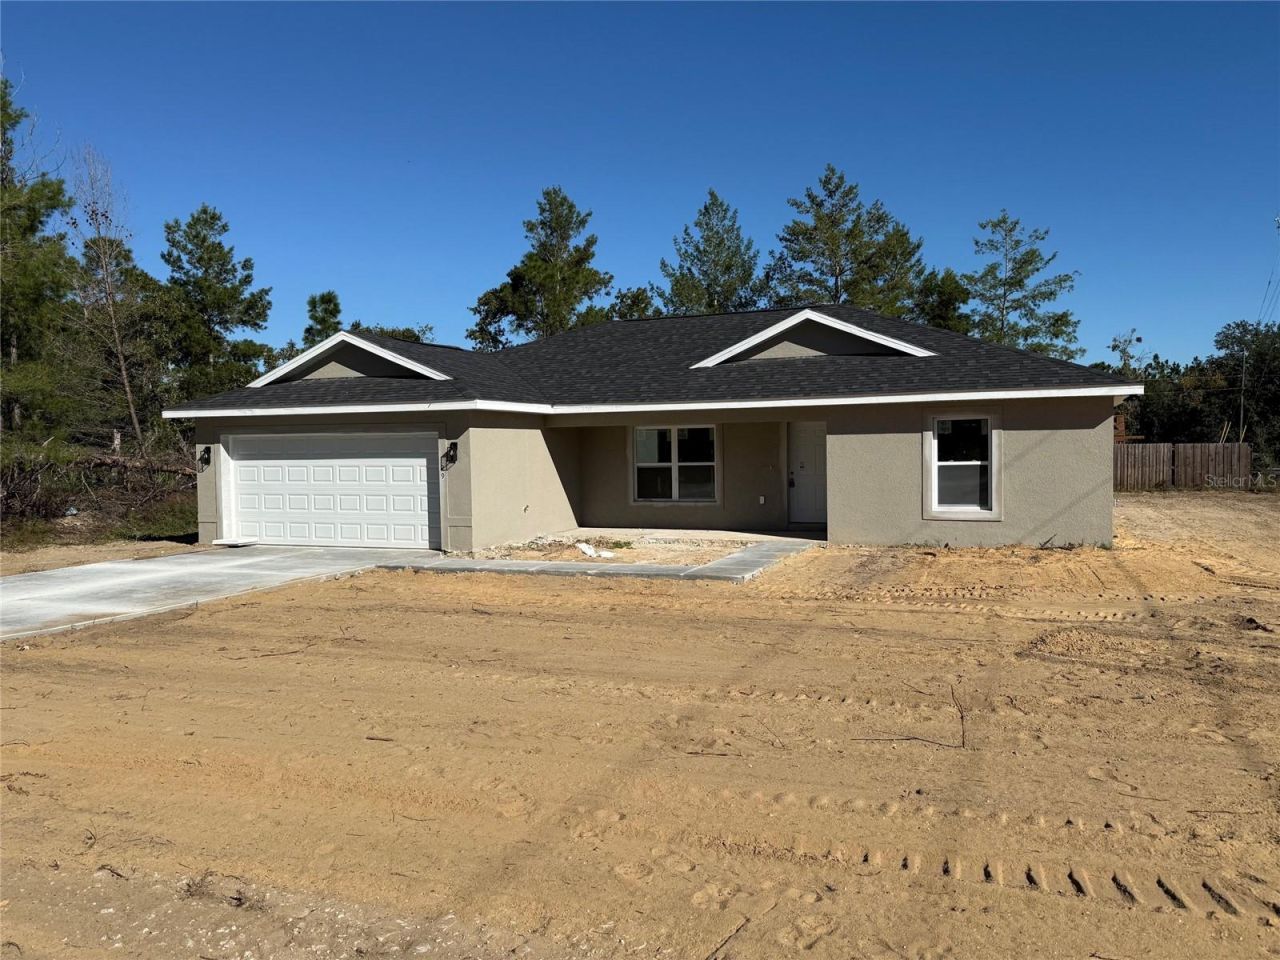
Under Construction. This beautiful NEW CONSTRUCTION home is almost finished and sits on a CORNER LOT, waiting for you to call it your new home! It's OPEN CONCEPT living area features VAULTED CEILINGS, enhancing the spaciousness of the entertaining area's living, dining, and kitchen combination. The kitchen includes Samsung smart STAINLESS STEEL appliances, a KITCHEN ISLAND with a BREAKFAST BAR, beautiful QUARTZ countertops, and a WALK-IN PANTRY. From the dining room, pass through the sliding doors onto the COVERED REAR LANAI, with an outdoor ceiling fan. Back inside, you'll find the primary bedroom on the left side of the house, just past the INSIDE LAUNDRY. The primary bedroom features a TRAY CEILING with ceiling fan, a large WALK-IN CLOSET, and an EN-SUITE BATHROOM. Walk inside to discover DUAL SINKS in QUARTZ COUNTERTOP, a PORCELAIN TILE sunken shower with rain shower head, and a SEPARATE TOILET ROOM. With the home's SPLIT BEDROOM design, you will find the second and third bedrooms, which are both a good size and both include ceiling fans. These bedrooms are separated by a guest bath that includes QUARTZ COUNTERTOP, and a PORCELAIN TILE tub surround. Located conveniently between The Villages and Ocala, while also near LAKE WEIR and Ocala National Forest, this home offers close proximity to work and play. Schedule your appointment right away, and close before December 31st to take advantage of the newly increased Homestead Exemption!
Property Features
Property Type: Residential - Single Family
Cooling: Central Air
Heating: Central, Electric, Heat Pump
Home Style: Florida
Lot Size: 0.26 Acres
Roof Type: Shingle
Stories: 1.0
Taxes: $137
Year Built: 2026
Amenities
Ceiling Fans(s)
Open Floorplan
Primary Bedroom Main Floor
Split Bedroom
Stone Counters
Thermostat
Tray Ceiling(s)
Vaulted Ceiling(s)
Walk-In Closet(s)
Lighting
Feature Descriptions
Appliances: Dishwasher, Electric Water Heater, Microwave, Range, Refrigerator
Builder: Vix Construction
Days on Site: 2
Directions: From 113th Street Rd, turn right (south) on Fisher Rd. Turn right on Malauka Lane Ct. Go 1 block and turn right on Malauka Lane. Immediate left on Malauka Drive Course, and the house will be on your right at the intersection of Malauka Drive Course and Ma
Exterior: Block, Concrete, Stucco
Flood Zone Code: X
Flooring: Luxury Vinyl
Foundation: Slab
Home Warranty Y/N: Yes
Listing Terms: Cash, Conventional, FHA, USDA Loan, VA Loan
Lot: Cleared, Corner Lot, In County, Landscaped, Paved
Lot Dimensions: 0.26
Model: Marina Bay 2
Number of Septics: 1
Number of Wells: 1
Ownership: Fee Simple
Parking: Garage Door Opener
Parking Notes: Garage Door Opener
Patio/Porch: Covered, Front Porch, Rear Porch
Property Attached Y/N: No
Property Sub-Type: Single Family Residence
Sewer: Septic Tank
Showing Instructions: Combination Lock Box, ShowingTime
Special Sale Provisions: None
Utilities: Electricity Available, Electricity Connected, Fiber Optics, Phone Available, Water Available, Water Connected
Water: Private, Well
Water Access Y/N: No
Zoning: R1
Room Sizes
Kitchen: 10x14
Dining Room: 10x14
Living Room: 19x14
Primary Bedroom: 13x13
Bedroom 2: 13x11
Bedroom 3: 13x11
Listed By / Shown By
Listed By
Agency Name: BLACK TIE REALTY, INC.
Agency Contact: 352-751-7888
Shown By
Agent Name: Nye Mosher Schwartz, PA
Agent Phone: Cell: (954) 701-3346
Agency Title: Realty 100

Estimate Your Payment
Estimated Payment
$ 690.82 per month $600.68 Principal & Interest $11.42 Property Tax $78.72 Homeowner's InsuranceChange Payment Information



Member Participants (and their affiliated licensees, if applicable) shall indicate on their websites that IDX information is provided exclusively for consumers’ personal non-commercial use, that it may not be used for any purpose other than to identify prospective properties consumers may be interested in purchasing, that the data is deemed reliable but is not guaranteed by MLS GRID, and that the use of the MLS GRID Data may be subject to an end user license agreement prescribed by the Member Participant’s applicable MLS if any and as amended from time to time. MLS GRID may, at its discretion, require use of other disclaimers as necessary to protect Member Participant, and/or their MLS from liability.
Based on information submitted to the MLS GRID. All data is obtained from various sources and may not have been verified by broker or MLS GRID. Supplied Open House Information is subject to change without notice. All information should be independently reviewed and verified for accuracy. Properties may or may not be listed by the office/agent presenting the information.
Privacy Policy / DMCA Notice / ADA Accessibility


This site is hosted, designed and copyright
© 1994 - 2026 by
Delta Media Group, Inc. -- Patent Pending --
29 Malauka Trail | MLS# G5119632
This single family home located at 29 Malauka Trail , Ocklawaha, FL 32179 is currently listed for sale with an asking price of $269,900. This property was built in 2026 and has 3 bedrooms and 2 full baths with 1448 sq. ft. Malauka Trail is located in the SILVER SPGS SHORES subdivision. Search SILVER SPGS SHORES real estate on www.nyesellshomes.com today.