NyeMosher Schwartz, PA

BEDS4
BATHS2 full
SQUARE FEET2,134
MLS#C7529534
STATUSActive
PROPERTY TYPEResidential - Single Family
SUBDIVISIONPORT CHARLOTTE
Property Description
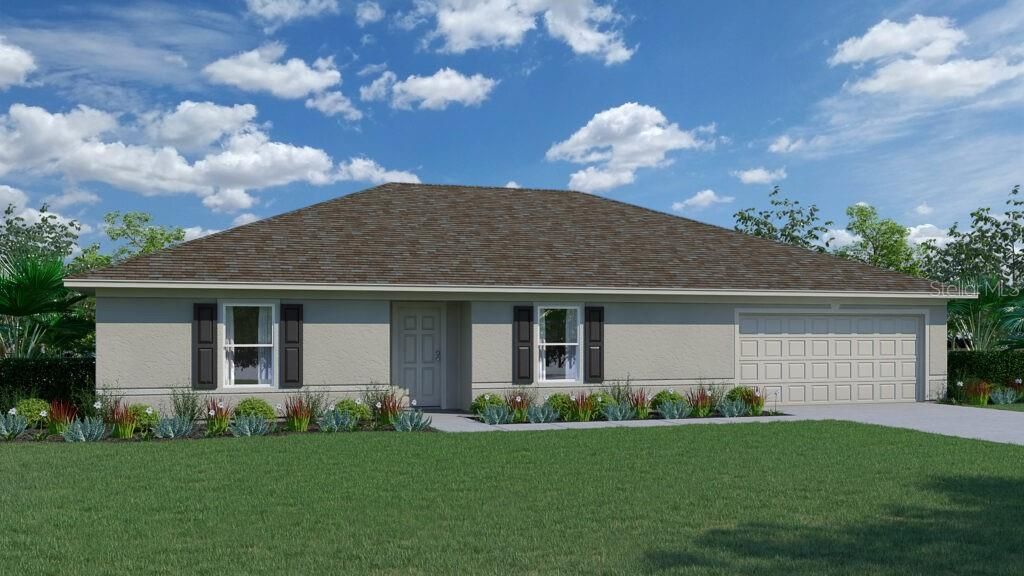
READY NOW!! MOVE IN READY!! Discover the Majestic floorplan, part of our Value collection. This stunning home offers a harmonious blend of comfort and functionality, featuring 4 bedrooms, 2 full bathrooms, and a generously sized 2 car garage. The split plan design ensures optimal privacy for the Owner's Suite, creating a serene retreat separate from the other three bedrooms. Within the Owner's Suite, you'll find a full bath and a spacious walk-in closet, providing both convenience and style. The heart of the home is found in the open concept kitchen and great room, creating an inviting space that effortlessly accommodates family gatherings and shared moments. Additionally, a welcoming den awaits you at the front of the home, offering a versatile space that can be adapted to suit your unique lifestyle. Built with CBS construction, this home incorporates energy-smart features throughout. These including a digital thermostat, energy-efficient A/C system, roof vents/soffits for attic ventilation and dual pane windows. This home includes a 1-year transferable builder warranty and a 10-year structural warranty.
Property Features
Property Type: Residential - Single Family
Cooling: Central Air
Garage: 2 car attached
Heating: Central, Electric
Lot Size: 0.25 Acres
Roof Type: Shingle
Stories: 1.0
Taxes: $670
Year Built: 2026
Amenities
Walk-In Closet(s)
Hurricane Shutters
Feature Descriptions
Appliances: Dishwasher, Disposal, Range
Builder: Holiday Builders
Community Features: None
Days on Site: 2
Directions: Heading South on Toledo Blade Blvd., turn Left onto E. Price Blvd. Turn Right onto Jeannin Drive then Right onto Starview Avenue. Right onto Escambia Circle. 2826 Escambia Circle will be on your Right.
Exterior: Block, Concrete
Flood Zone Code: X
Flooring: Carpet, Vinyl
Foundation: Slab
Garage Dimensions: 19x21
Home Warranty Y/N: Yes
Listing Terms: Cash, Conventional, FHA, Other, VA Loan
Lot Dimensions: 0.25
Model: MAJESTIC
Number of Pets: 10+
Number of Septics: 1
Ownership: Fee Simple
Parking: Driveway
Parking Notes: Driveway
Pets Allowed: Yes
Pets Size: Extra Large (101+ Lbs.)
Property Attached Y/N: No
Property Sub-Type: Single Family Residence
Sewer: Septic Tank
Showing Instructions: See Remarks, ShowingTime
Special Sale Provisions: None
Utilities: Cable Available
Water: Public
Water Access Y/N: No
Zoning: RES
Room Sizes
Primary Bedroom: 14x15
Bedroom 2: 11x12
Bedroom 3: 12x12
Great Room: 23x16
Kitchen: 14x12
Bedroom 4: 13x12
Listed By / Shown By
Listed By
Agency Name: HOLIDAY BUILDERS GULF COAST
Agency Contact: 321-610-5940
Shown By
Agent Name: Nye Mosher Schwartz, PA
Agent Phone: Cell: (954) 701-3346
Agency Title: Realty 100

Estimate Your Payment
Estimated Payment
$ 899.11 per month $745.56 Principal & Interest $55.83 Property Tax $97.71 Homeowner's InsuranceChange Payment Information



Member Participants (and their affiliated licensees, if applicable) shall indicate on their websites that IDX information is provided exclusively for consumers’ personal non-commercial use, that it may not be used for any purpose other than to identify prospective properties consumers may be interested in purchasing, that the data is deemed reliable but is not guaranteed by MLS GRID, and that the use of the MLS GRID Data may be subject to an end user license agreement prescribed by the Member Participant’s applicable MLS if any and as amended from time to time. MLS GRID may, at its discretion, require use of other disclaimers as necessary to protect Member Participant, and/or their MLS from liability.
Based on information submitted to the MLS GRID. All data is obtained from various sources and may not have been verified by broker or MLS GRID. Supplied Open House Information is subject to change without notice. All information should be independently reviewed and verified for accuracy. Properties may or may not be listed by the office/agent presenting the information.
Privacy Policy / DMCA Notice / ADA Accessibility


This site is hosted, designed and copyright
© 1994 - 2026 by
Delta Media Group, Inc. -- Patent Pending --
2826 Escambia Circle | MLS# C7529534
This single family home located at 2826 Escambia Circle , North Port, FL 34288 is currently listed for sale with an asking price of $335,000. This property was built in 2026 and has 4 bedrooms and 2 full baths with 2134 sq. ft. Escambia Circle is located in the PORT CHARLOTTE subdivision. Search PORT CHARLOTTE real estate on www.nyesellshomes.com today.