NyeMosher Schwartz, PA

BEDS4
BATHS2 full
SQUARE FEET2,120
MLS#L4963894
STATUSActive
PROPERTY TYPEResidential - Single Family
SUBDIVISIONWILDERS POND
Property Description
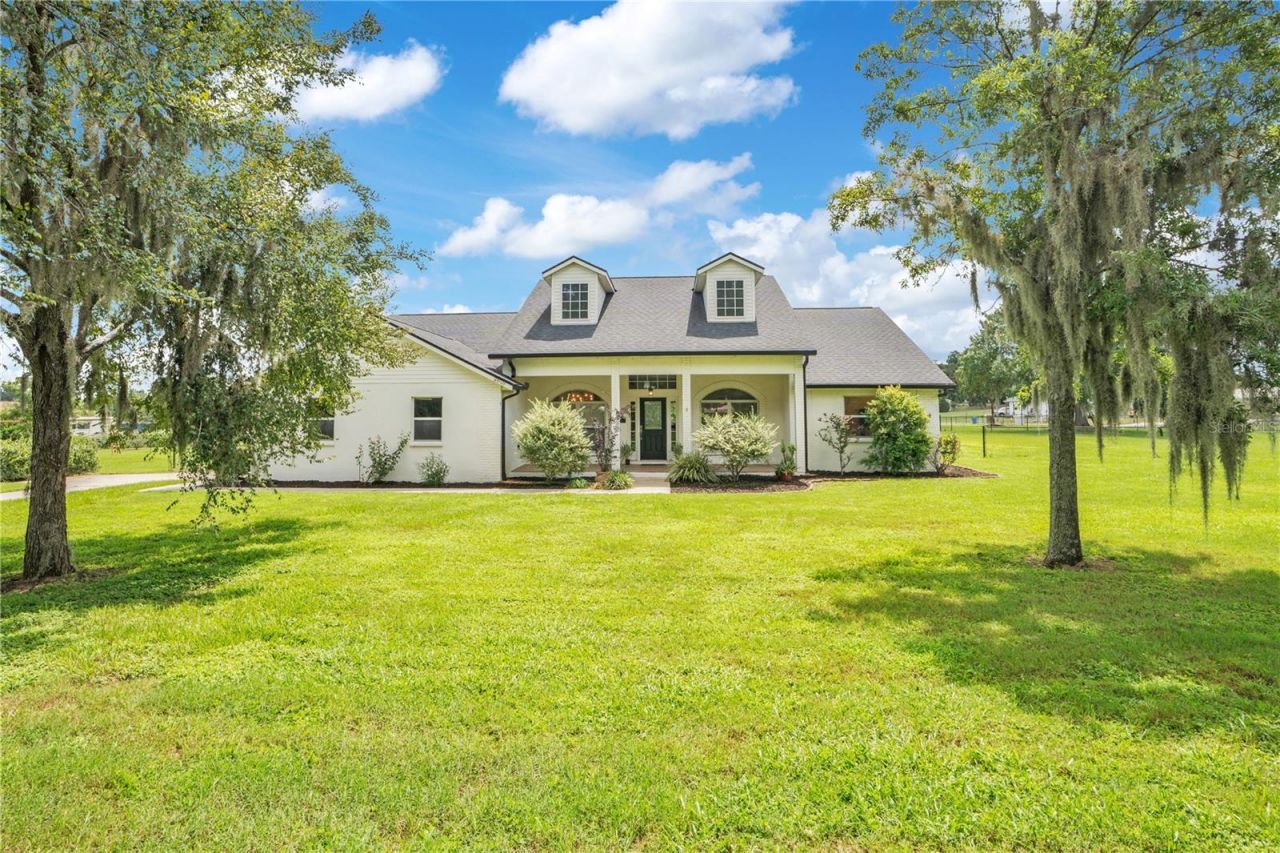
Imagine coming home at the end of the day, turning onto your own private paved drive, and watching the pace of life slow down. Surrounded by the peaceful, rural feel of Northeast Plant City, this beautifully updated 4-bedroom, 2-bath home sits on a generous 1.03 acres with plenty of room to breathe, relax, garden, entertain, or simply enjoy having space around you. And the best part? No HOA, no CDD, and no deed restrictions! You get the freedom of country living with the convenience of town just minutes away.Step inside and you'll find 2,120 square feet of comfortable living space, featuring a welcoming front porch, spacious family room with surround-sound speakers, formal dining room, and a sunny breakfast nook. The home has been thoughtfully updated, including new LVP flooring (2025), remodeled bathrooms (2025), a gorgeous slipper tub in the primary bath, new front door, locks and interior doorknobs (2025), and a new refrigerator plus washer and dryer (2026). Major improvements are already taken care of, too, including a new roof, Hardie board siding, and interior and exterior paint in 2023; new HVAC and ductwork in 2020; and a redone drainfield, water heater, and water softener in 2020.Outside, the screened, covered back porch is the perfect place to sip your morning coffee, unwind in the evening, or gather with friends while enjoying the peaceful surroundings. With a 2-car attached garage, garage shelving, insulated garage door, extra attic insulation, and a transfer switch and outlet for portable generator operation, this home combines country charm with practical modern living. With a private well and septic, there's no monthly water bill, either!Best of all, you're never far from what you need. The new South Florida Baptist Hospital, I-4, shopping, restaurants, churches, and schools are all just minutes away. It's the rare opportunity to enjoy the peace, privacy, space, and freedom of country living-without giving up the convenience of town. Come see why this Northeast Plant City property feels less like just a house and more like the place you've been waiting to come home to!
Property Features
Property Type: Residential - Single Family
Cooling: Central Air
Garage: 2 car attached
Heating: Central, Electric
Lot Size: 1.03 Acres
Roof Type: Shingle
Stories: 1.0
Taxes: $3,903
Year Built: 2005
Amenities
Ceiling Fans(s)
Eat-in Kitchen
High Ceilings
Solid Surface Counters
Split Bedroom
Tray Ceiling(s)
Walk-In Closet(s)
Private Entrance
Private Mailbox
Sliding Doors
Feature Descriptions
Additional Rooms: Breakfast Room Separate, Family Room, Formal Dining Room Separate, Great Room, Inside Utility
Appliances: Dishwasher, Dryer, Electric Water Heater, Microwave, Range, Solar Hot Water, Washer, Water Softener
Directions: From I-4, N on Park Rd to E on Sam Allen Rd. N on Williams Rd to E on Mayday Rd; look for sign with arrow pointing down private drive. First house on the right.
Exterior: Block, HardiPlank Type
Flood Zone Code: X
Flooring: Ceramic Tile, Luxury Vinyl
Foundation: Slab
Garage Dimensions: 19x23
Home Warranty Y/N: No
Listing Terms: Cash, Conventional, FHA, VA Loan
Lot Dimensions: 1.03
Number of Septics: 1
Number of Wells: 1
Other Equipment: Private Entrance
Ownership: Fee Simple
Patio/Porch: Covered, Front Porch, Rear Porch, Screened
Property Attached Y/N: No
Property Sub-Type: Single Family Residence
Sewer: Septic Tank
Showing Instructions: Supra Lock Box, Lock Box Electronic-CBS Code Required, ShowingTime
Special Sale Provisions: None
Utilities: BB/HS Internet Available, Cable Available, Electricity Connected
Vegetation: Mature Landscaping
Water: Well
Water Access Y/N: No
Zoning: ASC-1
Room Sizes
Family Room: 17.11x20.11
Kitchen: 15.5x17.8
Dining Room: 12.1x16.3
Dinette: 8.2x9.5
Laundry: 6.1x6.7
Primary Bedroom: 13x17.11
Primary Bathroom: 9.11x12.1
Bedroom 2: 10.4x13.5
Bathroom 2: 5.8x7.1
Bedroom 3: 11.11x11.11
Bedroom 4: 9.11x10.7
Listed By / Shown By
Listed By
Agency Name: COLDWELL BANKER REALTY
Agency Contact: 863-687-2233
Shown By
Agent Name: Nye Mosher Schwartz, PA
Agent Phone: Cell: (954) 701-3346
Agency Title: Realty 100

Estimate Your Payment
Estimated Payment
$ 1,707.21 per month $1,221.84 Principal & Interest $325.25 Property Tax $160.13 Homeowner's InsuranceChange Payment Information



Member Participants (and their affiliated licensees, if applicable) shall indicate on their websites that IDX information is provided exclusively for consumers’ personal non-commercial use, that it may not be used for any purpose other than to identify prospective properties consumers may be interested in purchasing, that the data is deemed reliable but is not guaranteed by MLS GRID, and that the use of the MLS GRID Data may be subject to an end user license agreement prescribed by the Member Participant’s applicable MLS if any and as amended from time to time. MLS GRID may, at its discretion, require use of other disclaimers as necessary to protect Member Participant, and/or their MLS from liability.
Based on information submitted to the MLS GRID. All data is obtained from various sources and may not have been verified by broker or MLS GRID. Supplied Open House Information is subject to change without notice. All information should be independently reviewed and verified for accuracy. Properties may or may not be listed by the office/agent presenting the information.
Privacy Policy / DMCA Notice / ADA Accessibility


This site is hosted, designed and copyright
© 1994 - 2026 by
Delta Media Group, Inc. -- Patent Pending --
2818 Mayday Drive | MLS# L4963894
This single family home located at 2818 Mayday Drive , Plant City, FL 33565 is currently listed for sale with an asking price of $549,000. This property was built in 2005 and has 4 bedrooms and 2 full baths with 2120 sq. ft. Mayday Drive is located in the WILDERS POND subdivision. Search WILDERS POND real estate on www.nyesellshomes.com today.