NyeMosher Schwartz, PA

BEDS3
BATHS2 full
SQUARE FEET2,623
MLS#B26093665
STATUSActive
PROPERTY TYPEResidential - Single Family
SUBDIVISIONSARATOGA POINTE
Property Description
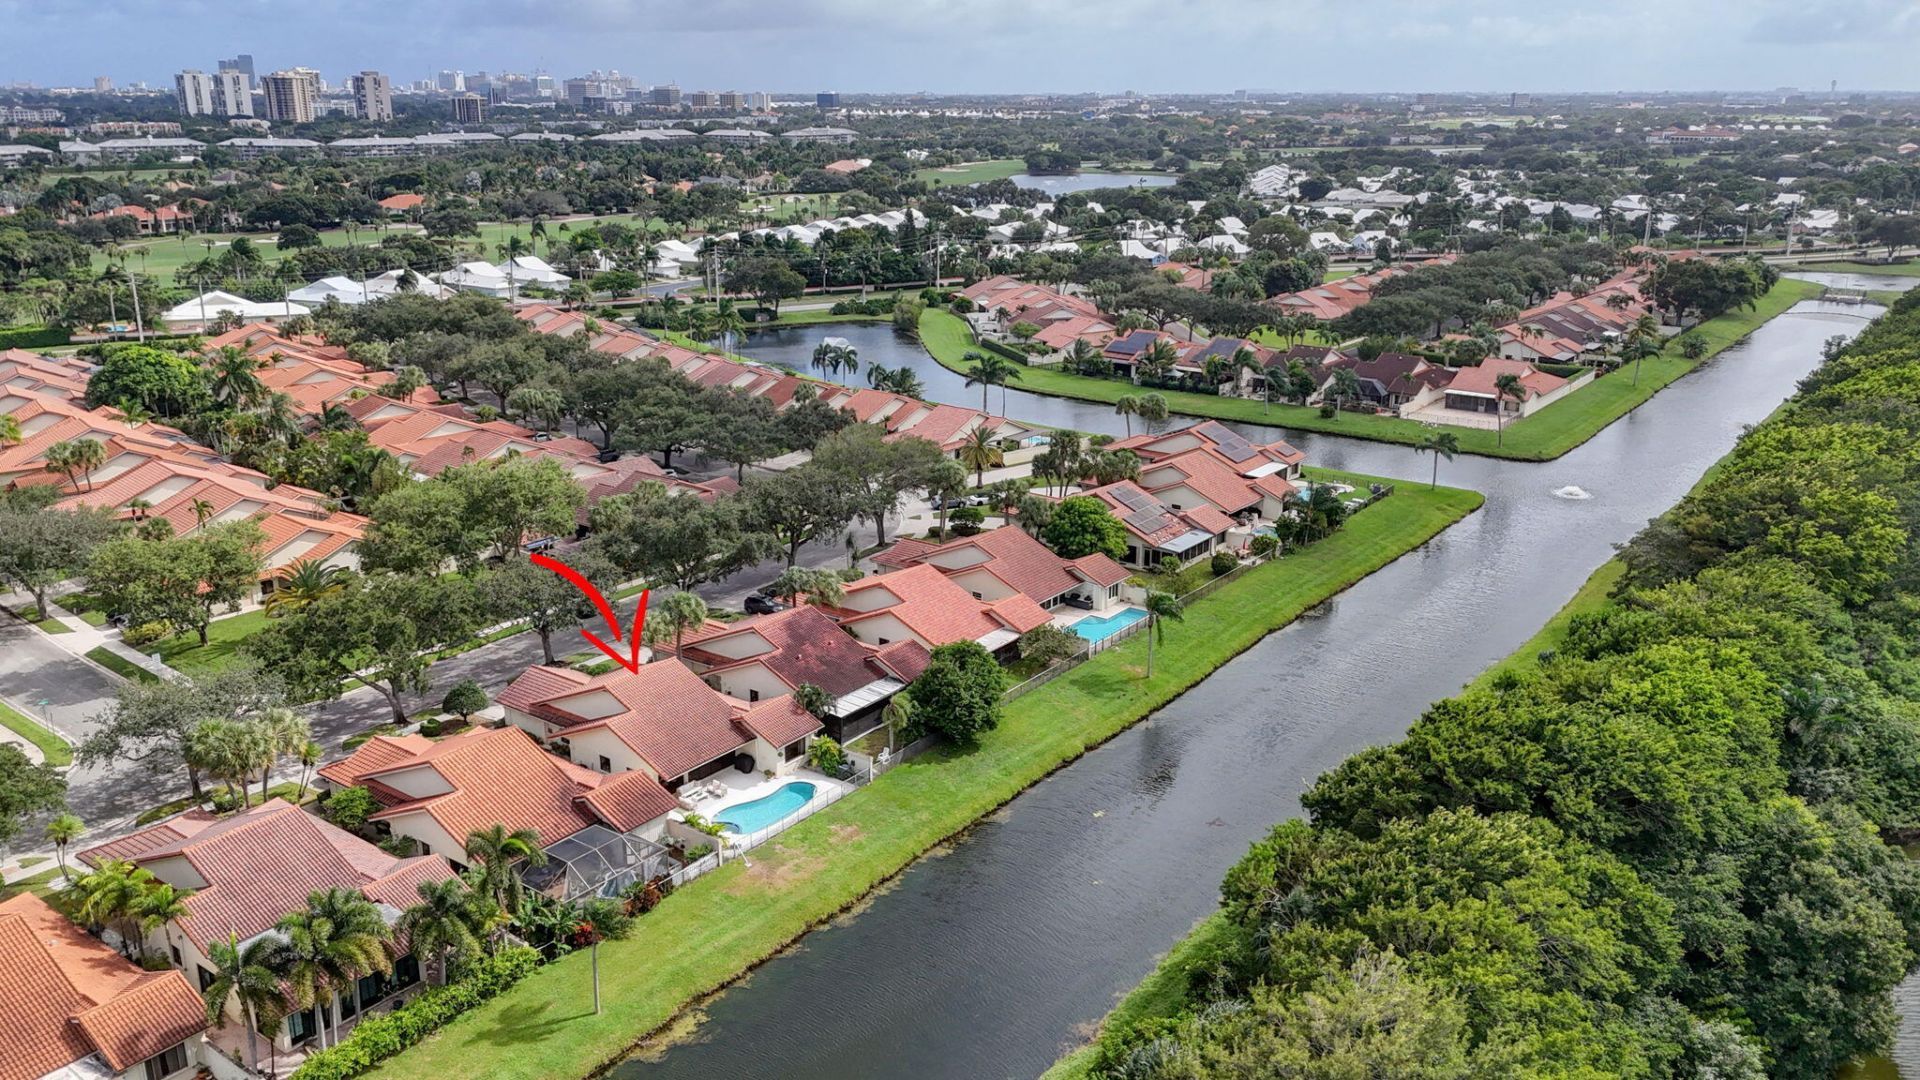
Completely renovated and masterfully designed, this stunning Saratoga Pointe pool home sits on a private canal lot with no rear neighbors. The open-concept layout is tailored for contemporary living, boasting flat-skim high ceilings, custom LED lighting, and massive sliding glass doors that flood the main living spaces with natural light. At the heart of the home is a chef's kitchen equipped with sleek Quartz countertops, premium stainless-steel appliances with a built-in microwave drawer, and an enormous central island with plentiful seating. The primary suite serves as a grand retreat, featuring dual closets and a spa-like ensuite bath complete with double vanity, LED mirrors, a soaking tub, and a frameless glass shower with custom niches. Desirable split floor plan ensures maximum privacy for guests, anchoring two additional bedrooms on the opposite side of the home. One guest room features a unique spiral staircase leading to a custom loft-ideal for a home office, library or studio space-while the adjacent guest bath is beautifully appointed with designer tile and LED mirror. A dedicated laundry room offers oversized front-load washer and dryer and extensive cabinetry. Outside, the expansive sliders open to a covered patio, a pristine pool and spa, and a fully fenced yard overlooking the peaceful canal. Meticulously maintained and mechanically enhanced-including a new A/C in 2024 and a finished epoxy garage floor-this pristine home offers an array of intricate A details that must be experienced in person. Situated within a highly sought-after DiVosta-built community, the property enjoys close proximity to the prestigious Bear Lakes Country Club, downtown West Palm Beach, Clematis Street, and Florida's finest beaches!
Property Features
Property Type: Residential - Single Family
Cooling: Central Air, Ceiling Fan(s)
Fenced: Yes
Garage: 2 car attached
Heating: Central
Home Style: Contemporary
Roof Type: Barrel
Stories: 1.0
Taxes: $9,430
Year Built: 1986
Amenities
Built-in Features
Entrance Foyer
High Ceilings
Kitchen Island
Walk-In Closet(s)
Bedroom Layout - Split
Storage
Feature Descriptions
Appliances: Electric Water Heater, Dryer, Disposal, Dishwasher, Electric Range, Ice Maker, Microwave, Refrigerator, Water Heater, Washer
Association: Village of Saratoga Pointe HOA
Association Amenities: Dog Park, Jogging Path, Park, Picnic Area, Playground, Pool, Tennis Court(s), Pickleball Court(s), Sidewalks, Street Lights
Association Fee Includes: Cable TV, Maintenance Grounds, Common Areas, Legal/Accounting, Reserve Funds, Recreation Facility
Days on Site: 5
Exterior: CBS
Fencing: Back Yard, Fenced
Flooring: Tile, Vinyl
Furnished: Unfurnished
Guest House Y/N: No
HOA Fee: $274/ Monthly
Laundry: Inside, Laundry Room
Lot: Sidewalks, Landscaped
Lot: Sidewalks, Landscaped
Parcel#: 74434307090002240
Parking: Driveway, Garage, Attached Garage
Parking Notes: Driveway, Garage, Attached Garage
Patio/Porch: Patio - Open, Patio
Pets Allowed: Yes, Breed Restrictions, Size Limit
Pool: In Ground
Restrictions: Buyer Approval Required, Lease Restrictions
Sewer: Public Sewer
Special View Info: Pool, Preserve, Canal
SQFT Living: 1945
Structure Type: House
Swimming Pool: Yes
Total Rooms: 6
Utilities: Cable Available, Electricity Available, Sewer Available, Water Available
Utilities: Cable Available, Electricity Available, Sewer Available, Water Available
Water: Public
Waterfront Features: Canal Front, Canal Width 1-80 Feet
Windows: Blinds, Skylight(s)
Room Sizes
Living Room: 18.6 X 26 Level Main
Kitchen: 8 X 10 Level Main
Primary Bedroom: 11.8 X 18 Level Main
Bedroom 2: 12 X 12 Level Main
Bedroom 3: 12 X 14 Level Main
Dining Room: 8 X 10 Level Main
Listed By / Shown By
Listed By
Agency Name: Village Realty Group
Agency Phone: 561-616-9240
Shown By
Agent Name: Nye Mosher Schwartz, PA
Agent Phone: Cell: (954) 701-3346
Agency Title: Realty 100

Estimate Your Payment
Estimated Payment
$ 2,646.07 per month $1,644.69 Principal & Interest $785.83 Property Tax $215.54 Homeowner's InsuranceChange Payment Information


Privacy Policy / DMCA Notice / ADA Accessibility


This site is hosted, designed and copyright
© 1994 - 2026 by
Delta Media Group, Inc. -- Patent Pending --
2765 Hawthorne Lane | MLS# B26093665
This single family home located at 2765 Hawthorne Lane, West Palm Beach, FL 33409 is currently listed for sale with an asking price of $739,000. This property was built in 1986 and has 3 bedrooms and 2 full baths with 2623 sq. ft. Hawthorne Lane is located in the SARATOGA POINTE subdivision. Search SARATOGA POINTE real estate on www.nyesellshomes.com today.