NyeMosher Schwartz, PA

BEDS2
BATHS2 full
SQUARE FEET1,040
MLS#A12101373
STATUSActive
PROPERTY TYPEResidential - Condominium
SUBDIVISIONWATERGATE CONDOMINIUM NO
Property Description
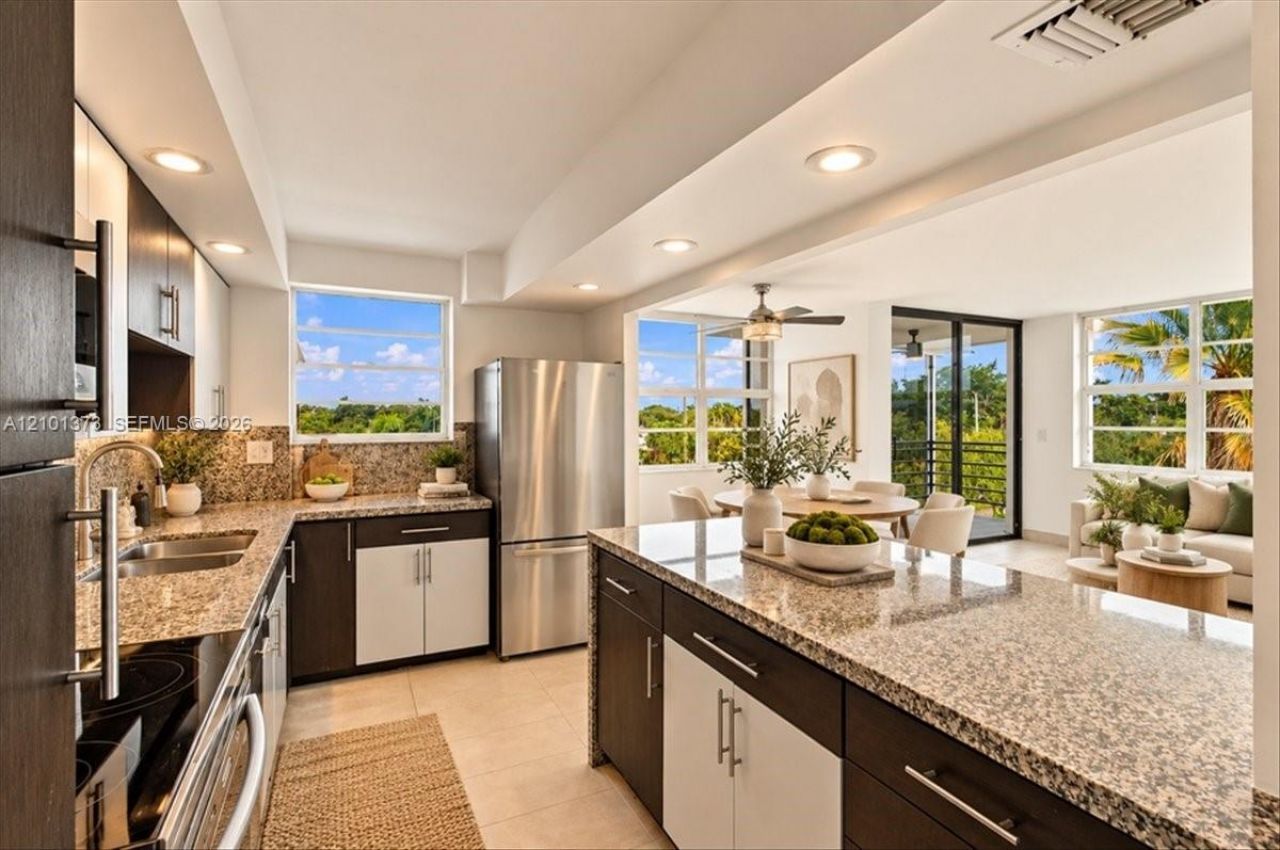
WATERGATE CONDOMINIUMS & YACHT CLUB | HOLLYWOODWelcome to waterfront living in this bright and spacious 2-bedroom, 2-bath condo! Filled with natural light, the home features tile flooring throughout, a generous living area, and a well-designed kitchen with an island, ample counter space, and counter seating for casual dining. Brand-new remote-controlled blinds throughout add a modern touch and everyday convenience.Relax on the screened-in balcony or embrace the boating lifestyle with affordable dock options and ocean access. Community amenities include a pool and clubhouse, all just 2 miles from the sand and conveniently located near I-95 for easy access throughout South Florida.Waterfront. Boating. Beach. Convenience. Welcome home to Hollywood.
Property Features
Property Type: Residential - Condominium
Cooling: Central Air
Heating: Central
Stories: 5.0
Taxes: $4,739
Year Built: 1971
Amenities
Interior Hall
Cooking Island
No Additional Rooms
Screened Balcony
Feature Descriptions
Appliances: Dishwasher, Disposal, Electric Range, Microwave, Refrigerator
Association Amenities: Barbecue, Boat Dock, Clubhouse-Clubroom, Pool, Tennis Court(s)
Crops Included Y/N: No
Days on Site: 27
Exterior: Concrete Block Construction
Flooring: Tile
HOA Fee: 855/ Monthly
Home Warranty Y/N: No
Lease Considered Y/N: No
Listing Terms: All Cash, Conventional, FHA, VA Loan
Parcel#: 514209AB0380
Parking: 2 Or More Spaces
Parking Notes: 2 Or More Spaces
Property Attached Y/N: Yes
Property Sub-Type: Condominium
Security: Smoke Detector, Lobby Secured
Special View Info: Canal
Water Features: Canal Front
Local Schools
High School: South Broward
Middle School: Attucks
Listed By / Shown By
Listed By
Agency Name: Keller Williams Eagle Realty
Agency Phone: 305-757-1700
Shown By
Agent Name: Nye Mosher Schwartz, PA
Agent Phone: Cell: (954) 701-3346
Agency Title: Realty 100

Estimate Your Payment
Estimated Payment
$ 936.12 per month $478.50 Principal & Interest $394.92 Property Tax $62.71 Homeowner's InsuranceChange Payment Information


Privacy Policy / DMCA Notice / ADA Accessibility


This site is hosted, designed and copyright
© 1994 - 2026 by
Delta Media Group, Inc. -- Patent Pending --
2751 Taft St , Unit 404 | MLS# A12101373
This condo located at 2751 Taft St , Unit 404, Hollywood, FL 33020 is currently listed for sale with an asking price of $215,000. This property was built in 1971 and has 2 bedrooms and 2 full baths with 1040 sq. ft. Taft St , Unit 404 is located in the WATERGATE CONDOMINIUM NO subdivision. Search WATERGATE CONDOMINIUM NO real estate on www.nyesellshomes.com today.