NyeMosher Schwartz, PA

BEDS4
BATHS2 full 1 partial
SQUARE FEET2,328
MLS#S5155500
STATUSActive
PROPERTY TYPERental - Single Family
SUBDIVISIONPRESERVE/TAPESTRY
Property Description
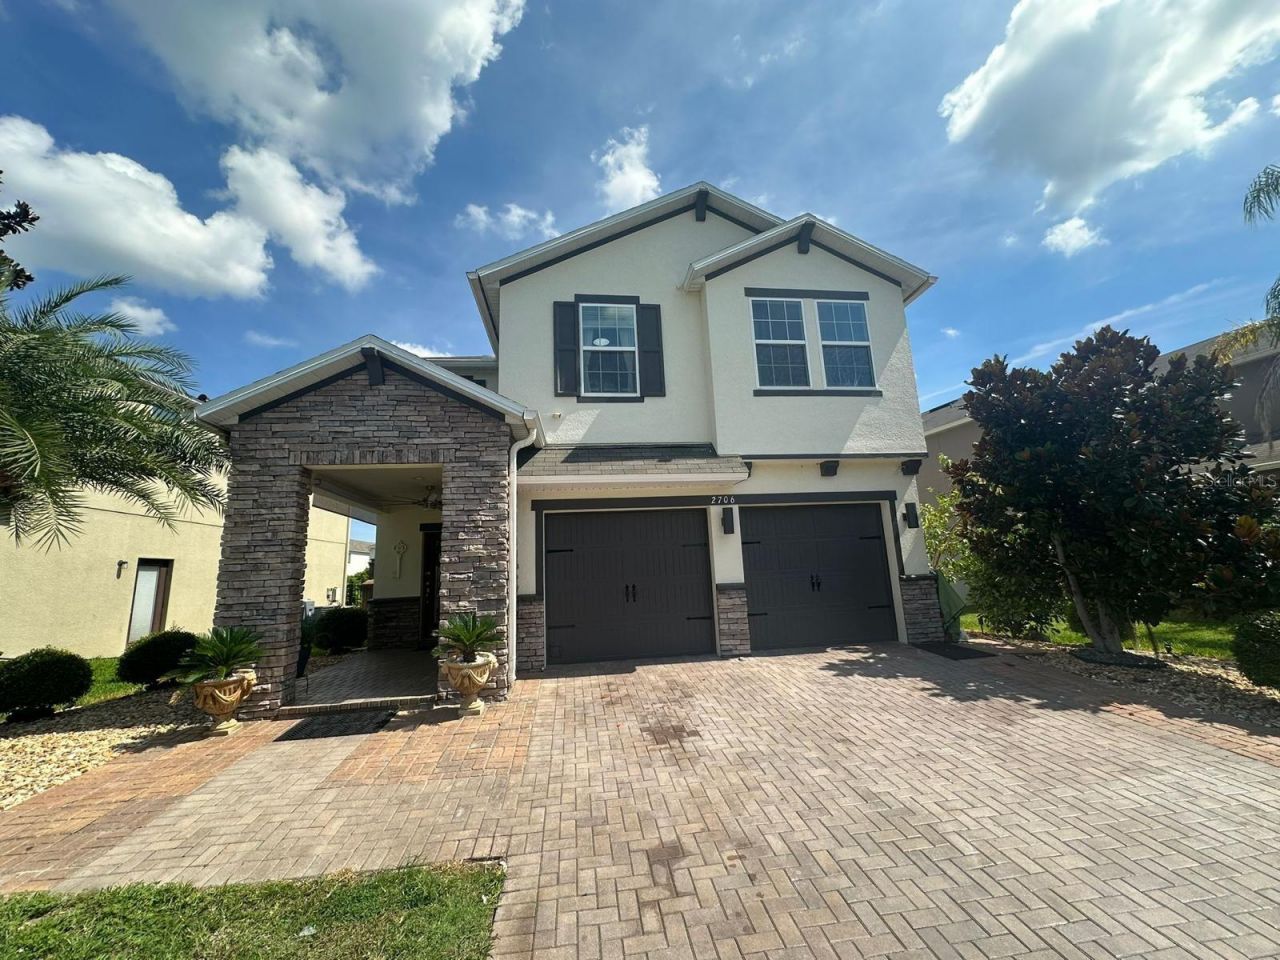
Welcome to 2706 Monticello Way, Kissimmee, FL 34741, a beautifully custom-decorated 4-bedroom, 2.5-bathroom home offering comfort, style, and an excellent Central Florida location.The home features inviting living spaces with unique decorative touches that add warmth and character throughout. The spacious kitchen is designed for both everyday living and entertaining, featuring granite countertops and a generously sized center island that provides plenty of workspace and gathering space.With four spacious bedrooms and two and a half bathrooms, the functional layout offers plenty of room for comfortable living.One of the highlights is the large, fully fenced backyard, featuring an outdoor kitchen and gazebo an ideal space for entertaining, family gatherings, outdoor dining, or simply enjoying the Florida lifestyle.Excellent location near The Loop and Osceola Parkway, with convenient access to shopping, dining, entertainment, and major roadways connecting you to the Kissimmee & Orlando area.Available for rent. Schedule your private showing today and discover everything this unique home! More photos coming soon.
Property Features
Property Type: Rental - Single Family
Cooling: Central Air
Garage: 2 car attached
Heating: Central, Electric
Lot Size: 0.15 Acres
Year Built: 2013
Amenities
Ceiling Fans(s)
Eat-in Kitchen
Open Floorplan
Stone Counters
Thermostat
Walk-In Closet(s)
Sliding Doors
Feature Descriptions
Additional Rooms: Family Room, Great Room
Appliances: Dishwasher, Disposal, Dryer, Electric Water Heater, Microwave, Refrigerator, Washer
Days on Site: 1
Directions: From FL-417, take the exit toward Osceola Parkway and head west on Osceola Parkway. Continue west, then turn left onto Dyer Boulevard. Continue on Dyer Boulevard, turn right onto Carroll Street, then turn into the Taprestry Preserve and follow the local s
Fencing: Fenced
Flood Zone Code: X
Flooring: Carpet, Ceramic Tile
Frontage Pond: 30
Garage Dimensions: 24x20
HOA Y/N: Yes
Home Warranty Y/N: No
Lot Dimensions: 0.15
Number of Pets: 1
Other Equipment: Irrigation Equipment
Pets Allowed: Breed Restrictions, Number Limit
Pets Restrictions: Verify with Tapestry Reserve HOA - DWD Management 407-251-200
Pets Size: Small (16-35 Lbs.)
Property Attached Y/N: No
Property Sub-Type: Single Family Residence
Security: Fire Alarm, Fire Sprinkler System, Secured Garage/Parking, Security System
Sewer: Public Sewer
Showing Instructions: Appointment Only, Call Listing Agent, Key/Agent, ShowingTime
Utilities: BB/HS Internet Available, Cable Available, Electricity Available, Electricity Connected, Phone Available, Sewer Connected, Underground Utilities
Water: Public
Water Access Y/N: No
Waterfront Features: Pond
Water View: Pond
Windows: Blinds, ENERGY STAR Qualified Windows
Room Sizes
Balcony/Porch/Lanai: 8x12
Primary Bedroom: 16x24
Bedroom 1: 14x14
Bedroom 2: 14x14
Bedroom 3: 14x14
Bathroom 1: 5x6
Bathroom 2: 6x8
Bathroom 3: 8x12
Kitchen: 9x14
Great Room: 14x18
Laundry: 6x7
Local Schools
High School: Osceola High School
Middle School: Kissimmee Middle
Elementary School: Floral Ridge Elementary
Listed By / Shown By
Listed By
Agency Name: VIVA ORLANDO REALTY INC.
Agency Contact: 407-922-4620
Shown By
Agent Name: Nye Mosher Schwartz, PA
Agent Phone: Cell: (954) 701-3346
Agency Title: Realty 100




Member Participants (and their affiliated licensees, if applicable) shall indicate on their websites that IDX information is provided exclusively for consumers’ personal non-commercial use, that it may not be used for any purpose other than to identify prospective properties consumers may be interested in purchasing, that the data is deemed reliable but is not guaranteed by MLS GRID, and that the use of the MLS GRID Data may be subject to an end user license agreement prescribed by the Member Participant’s applicable MLS if any and as amended from time to time. MLS GRID may, at its discretion, require use of other disclaimers as necessary to protect Member Participant, and/or their MLS from liability.
Based on information submitted to the MLS GRID. All data is obtained from various sources and may not have been verified by broker or MLS GRID. Supplied Open House Information is subject to change without notice. All information should be independently reviewed and verified for accuracy. Properties may or may not be listed by the office/agent presenting the information.
Privacy Policy / DMCA Notice / ADA Accessibility


This site is hosted, designed and copyright
© 1994 - 2026 by
Delta Media Group, Inc. -- Patent Pending --
2706 Monticello Way | MLS# S5155500
This property located at 2706 Monticello Way , Kissimmee, FL 34741 is currently listed for rent with an asking price of $3,300 / Monthly. Search Kissimmee real estate on www.nyesellshomes.com today.