NyeMosher Schwartz, PA

BEDS3
BATHS2 full
SQUARE FEET1,845
MLS#A4702734
STATUSActive
PROPERTY TYPEResidential - Condominium
SUBDIVISIONBOCA ROYALE
Property Description
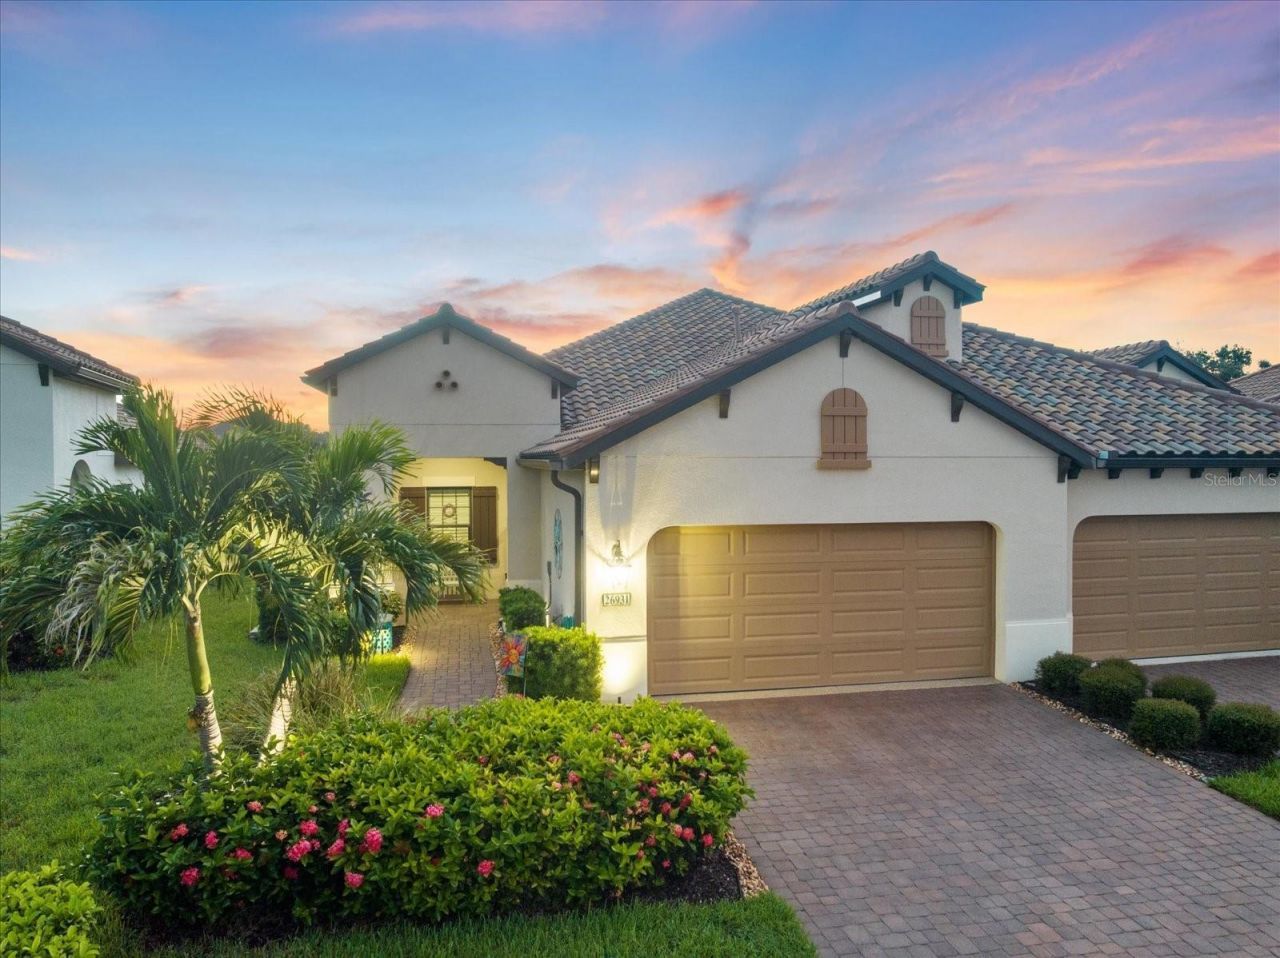
Step into the epitome of refined living at 26931 Pavin Drive, an elegant 3-bedroom, 2-bathroom villa with an additional den, situated within the impressive Villas of Boca Royale Golf & Country Club. This thoughtfully designed villa spans 1,845 square feet, exuding sophistication at every turn.Boasting an open floor plan with stunning architectural upgrades, with 8' interior doors which elevate the looks of the home, this home combines style and functionality. The chef's kitchen takes center stage with quartz countertops, an island with a sink, stainless steel appliances, natural gas stove and a spacious pantry. Throughout the home, luxury vinyl plank flooring, crown molding, and plantation shutters create an air of timeless elegance.The serene master suite features a customized walk-in closet while the extended screened lanai offers breathtaking lake views, enhanced by Storm Smart Hurricane Screens for added peace of mind. With high-impact windows and doors, a full home Generac Guardian generator, and foam-insulated block walls, this home is engineered for comfort and safety.The garage is a standout space, complete with polyaspartic floor coating, a mini-split A/C, sink, shelving, cabinets, and insulated garage doors and insulated attic. Additional luxuries include a central vacuum, laundry room with sink and cabinets, architectural exterior lighting, and Natural Gas piping for grill connections. Enjoy access to the vibrant community amenities including a clubhouse, pool, fitness center, dog park, and optional golf, tennis and pickleball memberships. Experience the perfect blend of luxury and convenience, just moments from the Gulf Coast beaches, shopping, dining and entertainment options. Welcome to your new home!
Property Features
Property Type: Residential - Condominium
Cooling: Central Air
Garage: 2 car attached
Heating: Central
Home Style: Ranch
Lot Size: 0.13 Acres
Roof Type: Tile
Stories: 1.0
Taxes: $4,896
Year Built: 2022
Amenities
Ceiling Fans(s)
Central Vaccum
Coffered Ceiling(s)
Crown Molding
Living Room/Dining Room Combo
Open Floorplan
Primary Bedroom Main Floor
Solid Surface Counters
Stone Counters
Window Treatments
Lighting
Rain Gutters
Sidewalk
Sliding Doors
Feature Descriptions
Additional Rooms: Bonus Room, Den/Library/Office, Inside Utility
Appliances: Dishwasher, Dryer, Gas Water Heater, Ice Maker, Microwave, Range, Refrigerator, Washer
Association Amenities: Clubhouse, Fitness Center, Gated, Golf Course, Pickleball Court(s), Pool
Community Features: Clubhouse, Deed Restrictions, Dog Park, Fitness Center, Gated Community - Guard, Golf Carts OK, Golf
Days on Site: 1
Directions: Take Route 776 from Venice to Whitworth Blvd, continue straight to Boca Royal Blvd, turn right on Pavin Drive.
Disaster Mitigation: Hurricane Shutters/Windows
Exterior: Block, Stucco
Flood Zone Code: AE
Flooring: Ceramic Tile, Luxury Vinyl
Foundation: Slab
HOA Fee: 1789.87/ Quarterly
HOA Y/N: Yes
Home Warranty Y/N: No
Listing Terms: Cash, Conventional, FHA
Lot Dimensions: 0.13
Other Equipment: Irrigation Equipment
Ownership: Fee Simple
Patio/Porch: Covered, Rear Porch, Screened
Pets Allowed: Cats OK, Dogs OK
Property Attached Y/N: No
Property Sub-Type: Villa
Sewer: Public Sewer
Showing Instructions: Appointment Only, Call Listing Agent
Special Sale Provisions: None
Special View Info: Water
Utilities: BB/HS Internet Available, Cable Available, Electricity Connected, Natural Gas Connected, Sewer Connected, Water Connected
Water: Canal/Lake For Irrigation, Public
Water Access: Lake
Water Access Y/N: Yes
Water View: Lake
Windows: Shutters, Storm Window(s)
Zoning: RSF3
Room Sizes
Primary Bedroom: 14.9x15.1
Living Room: 13.8x16.8
Kitchen: 18.6x17.2
Local Schools
High School: Lemon Bay High
Middle School: L.A. Ainger Middle
Elementary School: Englewood Elementary
Listed By / Shown By
Listed By
Agency Name: COMPASS FLORIDA LLC
Agency Contact: 941-279-3630
Shown By
Agent Name: Nye Mosher Schwartz, PA
Agent Phone: Cell: (954) 701-3346
Agency Title: Realty 100

Estimate Your Payment
Estimated Payment
$ 1,578.51 per month $1,034.89 Principal & Interest $408.00 Property Tax $135.63 Homeowner's InsuranceChange Payment Information



Member Participants (and their affiliated licensees, if applicable) shall indicate on their websites that IDX information is provided exclusively for consumers’ personal non-commercial use, that it may not be used for any purpose other than to identify prospective properties consumers may be interested in purchasing, that the data is deemed reliable but is not guaranteed by MLS GRID, and that the use of the MLS GRID Data may be subject to an end user license agreement prescribed by the Member Participant’s applicable MLS if any and as amended from time to time. MLS GRID may, at its discretion, require use of other disclaimers as necessary to protect Member Participant, and/or their MLS from liability.
Based on information submitted to the MLS GRID. All data is obtained from various sources and may not have been verified by broker or MLS GRID. Supplied Open House Information is subject to change without notice. All information should be independently reviewed and verified for accuracy. Properties may or may not be listed by the office/agent presenting the information.
Privacy Policy / DMCA Notice / ADA Accessibility


This site is hosted, designed and copyright
© 1994 - 2026 by
Delta Media Group, Inc. -- Patent Pending --
26931 Pavin Drive | MLS# A4702734
This condo located at 26931 Pavin Drive , Englewood, FL 34223 is currently listed for sale with an asking price of $465,000. This property was built in 2022 and has 3 bedrooms and 2 full baths with 1845 sq. ft. Pavin Drive is located in the BOCA ROYALE subdivision. Search BOCA ROYALE real estate on www.nyesellshomes.com today.