NyeMosher Schwartz, PA

BEDS3
BATHS2 full 1 partial
SQUARE FEET1,758
MLS#TB8535533
STATUSActive
PROPERTY TYPEResidential - Townhouse
SUBDIVISIONSOUTH BRANCH PRESERVE 1
Property Description
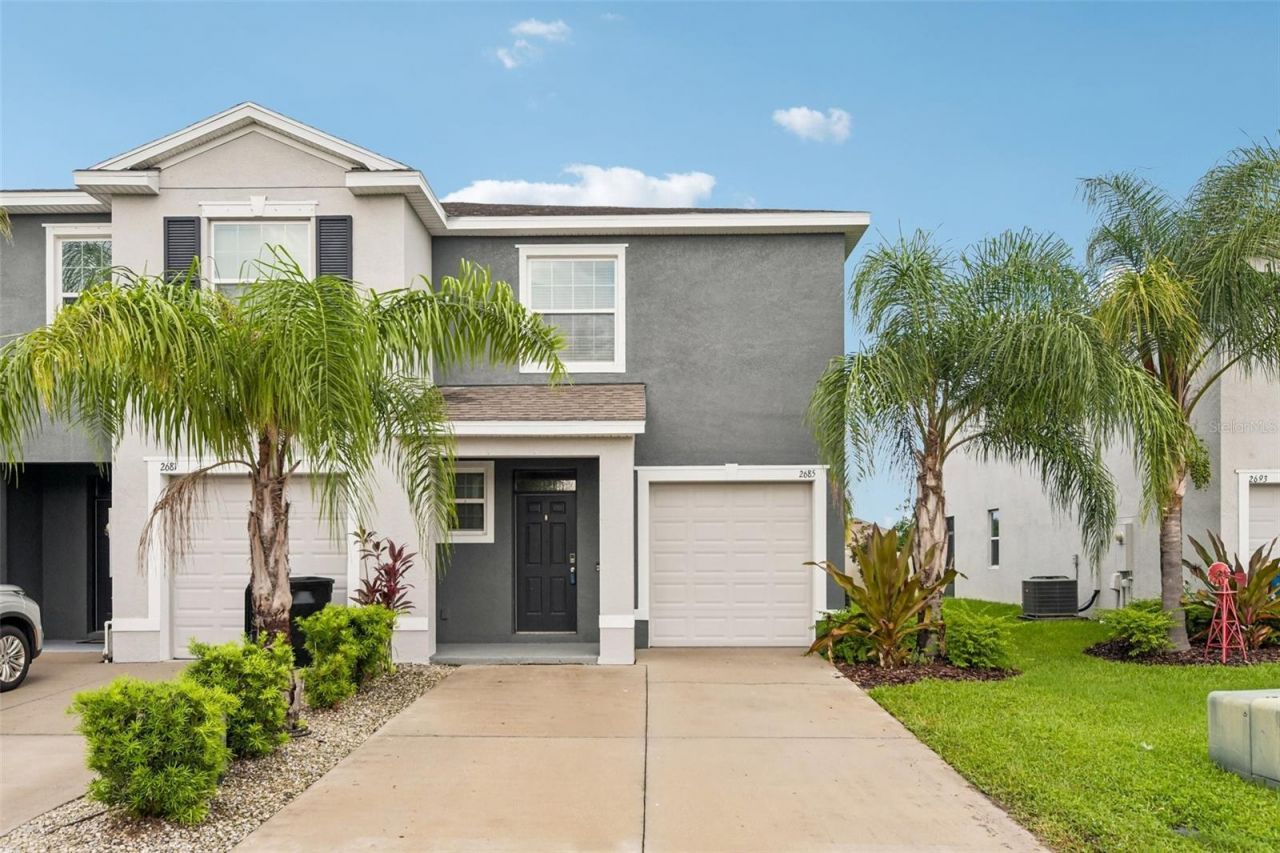
Welcome to 2685 Suncoast Blend Drive, a spacious 3-bedroom, 2.5-bath townhome offering 1,758 square feet of living space and a thoughtfully designed floor plan in Odessa.Step inside to a bright, open-concept main level designed for comfortable everyday living and effortless entertaining. The kitchen serves as the heart of the home, featuring crisp white cabinetry, granite countertops, a stylish mosaic tile backsplash, generous cabinet and counter space, a walk-in pantry, and a large island with breakfast-bar seating. The kitchen opens directly to the dining and living areas, creating an inviting space to gather with family and friends.Sliding glass doors fill the living area with natural light and extend the living space outdoors to a covered lanai and fenced backyard, providing a wonderful setting for morning coffee, outdoor dining, pets, or simply enjoying the Florida lifestyle.Upstairs, the spacious primary suite features a walk-in closet and private bath with dual vanities and a walk-in shower. Two additional bedrooms share a second full bath, while a centrally located loft provides valuable flex space for a home office, playroom, media area, or additional lounge. The conveniently located second-floor laundry helps make everyday living even easier.Additional highlights include a one-car attached garage, central air, hurricane shutters, irrigation system, sidewalks, and a functional two-story layout with a convenient half bath on the main floor.Residents enjoy community amenities that include a community pool and recreational facilities, with grounds and pool maintenance included through the association. Conveniently located near SR-54 and the Suncoast Parkway, this home provides easy access to shopping, dining, recreation, and the greater Tampa Bay area.With its spacious floor plan, modern kitchen, flexible upstairs living space, covered outdoor area, and convenient Odessa location, 2685 Suncoast Blend Drive is ready to welcome its next owner. Schedule your private showing today!
Property Features
Property Type: Residential - Townhouse
Cooling: Central Air
Garage: 1 car attached
Heating: Central
Lot Size: 0.07 Acres
Roof Type: Shingle
Stories: 2.0
Taxes: $4,427
Year Built: 2019
Amenities
Solid Wood Cabinets
Stone Counters
Thermostat
Walk-In Closet(s)
Hurricane Shutters
Sidewalk
Feature Descriptions
Appliances: Dishwasher, Disposal, Range, Range Hood, Refrigerator
Community Features: Deed Restrictions, Sidewalks
Directions: From the Suncoast Pkwy, take exit for SR-54 and head westward. Community entrance will be on your right. From North Dale Mabry/Land O' Lakes Blvd, head west on SR-54. Community entrance will be on your right after Suncoast Pkwy overpass.
Exterior: Block, Stucco
Flood Zone Code: X
Flooring: Ceramic Tile
Foundation: Slab
HOA Fee: 312/ Quarterly
HOA Y/N: Yes
Home Warranty Y/N: No
Listing Terms: Cash, Conventional, FHA, VA Loan
Lot Dimensions: 0.07
Other Equipment: Irrigation Equipment
Ownership: Fee Simple
Pets Allowed: Yes
Property Attached Y/N: No
Property Sub-Type: Townhouse
Sewer: Public Sewer
Showing Instructions: ShowingTime
Special Sale Provisions: None
Utilities: BB/HS Internet Available
Water: Public
Water Access Y/N: No
Zoning: MPUD
Listed By / Shown By
Listed By
Agency Name: RE/MAX REALTY UNLIMITED
Agency Contact: 813-684-0016
Shown By
Agent Name: Nye Mosher Schwartz, PA
Agent Phone: Cell: (954) 701-3346
Agency Title: Realty 100

Estimate Your Payment
Estimated Payment
$ 1,212.19 per month $745.56 Principal & Interest $368.92 Property Tax $97.71 Homeowner's InsuranceChange Payment Information



Member Participants (and their affiliated licensees, if applicable) shall indicate on their websites that IDX information is provided exclusively for consumers’ personal non-commercial use, that it may not be used for any purpose other than to identify prospective properties consumers may be interested in purchasing, that the data is deemed reliable but is not guaranteed by MLS GRID, and that the use of the MLS GRID Data may be subject to an end user license agreement prescribed by the Member Participant’s applicable MLS if any and as amended from time to time. MLS GRID may, at its discretion, require use of other disclaimers as necessary to protect Member Participant, and/or their MLS from liability.
Based on information submitted to the MLS GRID. All data is obtained from various sources and may not have been verified by broker or MLS GRID. Supplied Open House Information is subject to change without notice. All information should be independently reviewed and verified for accuracy. Properties may or may not be listed by the office/agent presenting the information.
Privacy Policy / DMCA Notice / ADA Accessibility


This site is hosted, designed and copyright
© 1994 - 2026 by
Delta Media Group, Inc. -- Patent Pending --
2685 Suncoast Blend Drive | MLS# TB8535533
This townhouse located at 2685 Suncoast Blend Drive , Odessa, FL 33556 is currently listed for sale with an asking price of $335,000. This property was built in 2019 and has 3 bedrooms and 2 full and 1 partial baths with 1758 sq. ft. Suncoast Blend Drive is located in the SOUTH BRANCH PRESERVE 1 subdivision. Search SOUTH BRANCH PRESERVE 1 real estate on www.nyesellshomes.com today.