NyeMosher Schwartz, PA

BEDS2
BATHS2 full 1 partial
SQUARE FEET1,350
MLS#O6448098
STATUSPending
PROPERTY TYPEResidential - Townhouse
SUBDIVISIONREGAL OAKS AT OLD TOWN
Property Description
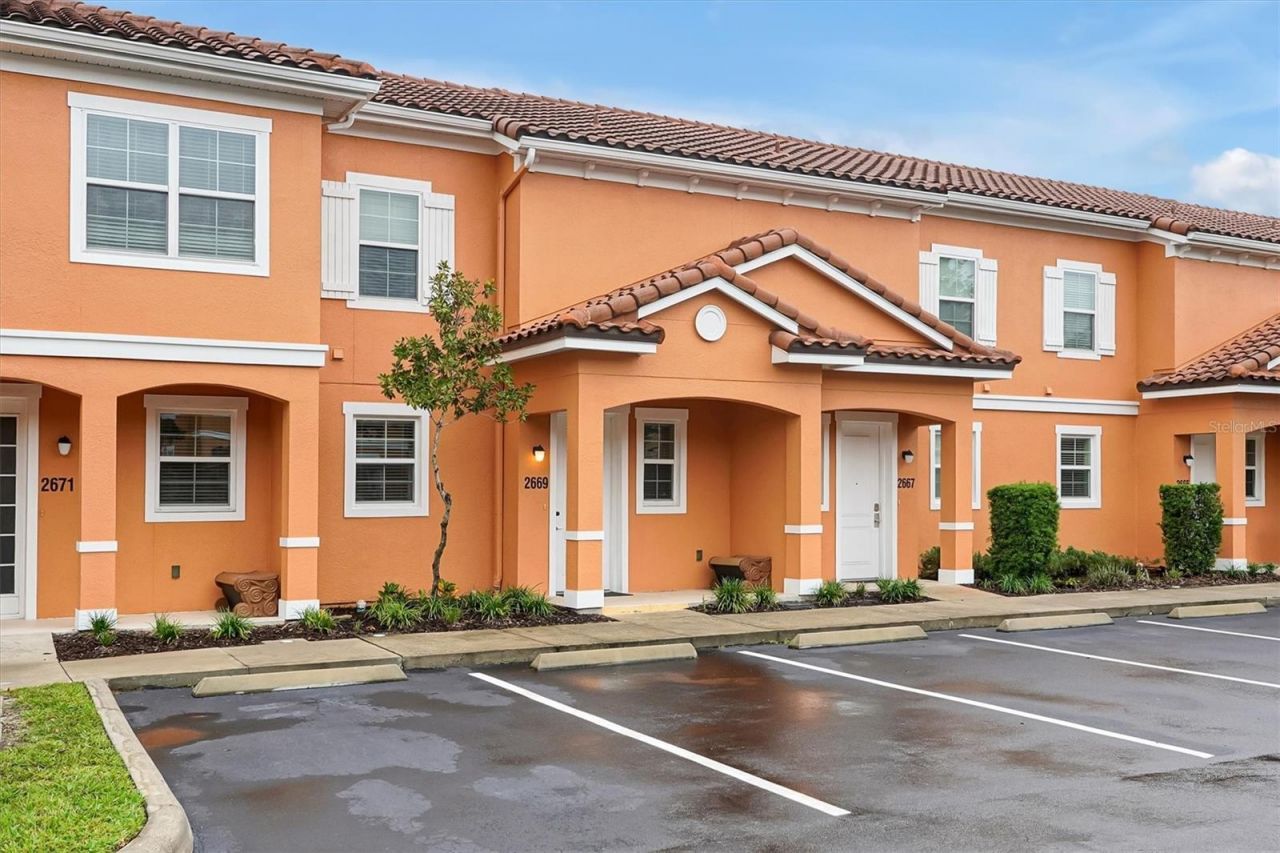
The ultimate turnkey income generator near Disney! This immaculate 2-bedroom, 2.5-bathroom (1,350 sq ft) in the gated Regal Oaks community represents the sweet spot for vacation rental bookings. The welcoming, open-concept design flows flawlessly from the kitchen into the main living spaces, showing incredibly clean and bright. Step onto your private, screened back patio to find the ultimate guest favorite: a PRIVATE Jacuzzi spa. Guests and owners are just a short stroll from top-tier resort amenities, including a massive clubhouse, ZAC's Sports Bar & Grill, two heated pools with thrilling dual waterslides, a fitness center, tennis courts and a game arcade. UNBEATABLE location only a short walk to Old Town's shopping and multiple dining options, and a lightning-fast drive to Orlando's premier theme parks. Don't wait-Fully furnished and turnkey-secure this HIGH-PERFORMING asset today!
Property Features
Property Type: Residential - Townhouse
Cooling: Central Air
Heating: Central
Lot Size: 0.03 Acres
Roof Type: Tile
Stories: 2.0
Taxes: $4,224
Year Built: 2015
Amenities
Eat-in Kitchen
Kitchen/Family Room Combo
Living Room/Dining Room Combo
PrimaryBedroom Upstairs
Thermostat
Window Treatments
Private Entrance
Sidewalk
Feature Descriptions
Appliances: Built-In Oven, Dishwasher, Dryer, Microwave, Range, Refrigerator, Washer
Community Features: Clubhouse, Fitness Center, Gated Community - Guard, Playground, Pool, Restaurant, Sidewalks, Tennis Court(s), Street Lights
Days on Site: 26
Directions: From I-4, head east on Hwy 192 to Holiday Trail, right. Make a left on Golden Hawk Way through the gates.
Exterior: Stucco, Frame
Flood Zone Code: X
Flooring: Carpet, Ceramic Tile
Foundation: Slab
HOA Fee: 1305.06/ Quarterly
HOA Y/N: Yes
Home Warranty Y/N: No
Listing Terms: Cash, Conventional, FHA
Lot: Level
Lot Dimensions: 0.03
Number of Pets: 2
Other Equipment: Private Entrance
Ownership: Fee Simple
Patio/Porch: Patio, Rear Porch, Screened
Pets Allowed: Cats OK, Dogs OK
Pets Restrictions: See HOA covenants for exact details.
Property Attached Y/N: Yes
Property Sub-Type: Townhouse
Sewer: Public Sewer
Showing Instructions: Appointment Only, Call Listing Agent, Key In Office, No Lockbox, See Remarks, Text List Agent
Spa: Above Ground, Heated
Special Sale Provisions: None
Utilities: BB/HS Internet Available, Cable Available, Cable Connected, Electricity Available, Electricity Connected, Phone Available, Sewer Available, Sewer Connected, Underground Utilities
Water: Public
Water Access Y/N: No
Windows: Blinds
Zoning: PD
Room Sizes
Living Room: 19x11
Kitchen: 9x9
Primary Bedroom: 13x16
Dining Room: 4x13
Bedroom 2: 13x14
Listed By / Shown By
Listed By
Agency Name: BELMONT REALTY
Agency Contact: 407-745-0696
Shown By
Agent Name: Nye Mosher Schwartz, PA
Agent Phone: Cell: (954) 701-3346
Agency Title: Realty 100

Estimate Your Payment
Estimated Payment
$ 1,006.48 per month $578.65 Principal & Interest $352.00 Property Tax $75.83 Homeowner's InsuranceChange Payment Information



Member Participants (and their affiliated licensees, if applicable) shall indicate on their websites that IDX information is provided exclusively for consumers’ personal non-commercial use, that it may not be used for any purpose other than to identify prospective properties consumers may be interested in purchasing, that the data is deemed reliable but is not guaranteed by MLS GRID, and that the use of the MLS GRID Data may be subject to an end user license agreement prescribed by the Member Participant’s applicable MLS if any and as amended from time to time. MLS GRID may, at its discretion, require use of other disclaimers as necessary to protect Member Participant, and/or their MLS from liability.
Based on information submitted to the MLS GRID. All data is obtained from various sources and may not have been verified by broker or MLS GRID. Supplied Open House Information is subject to change without notice. All information should be independently reviewed and verified for accuracy. Properties may or may not be listed by the office/agent presenting the information.
Privacy Policy / DMCA Notice / ADA Accessibility


This site is hosted, designed and copyright
© 1994 - 2026 by
Delta Media Group, Inc. -- Patent Pending --
2669 Roadster Lane | MLS# O6448098
This townhouse located at 2669 Roadster Lane, Kissimmee, FL 34746 is currently listed for sale with an asking price of $259,999. This property was built in 2015 and has 2 bedrooms and 2 full and 1 partial baths with 1350 sq. ft. Roadster Lane is located in the REGAL OAKS AT OLD TOWN subdivision. Search REGAL OAKS AT OLD TOWN real estate on www.nyesellshomes.com today.