NyeMosher Schwartz, PA

BEDS3
BATHS2 full
SQUARE FEET1,633
MLS#S5160732
STATUSActive
PROPERTY TYPEResidential - Single Family
SUBDIVISIONCASCADES
Property Description
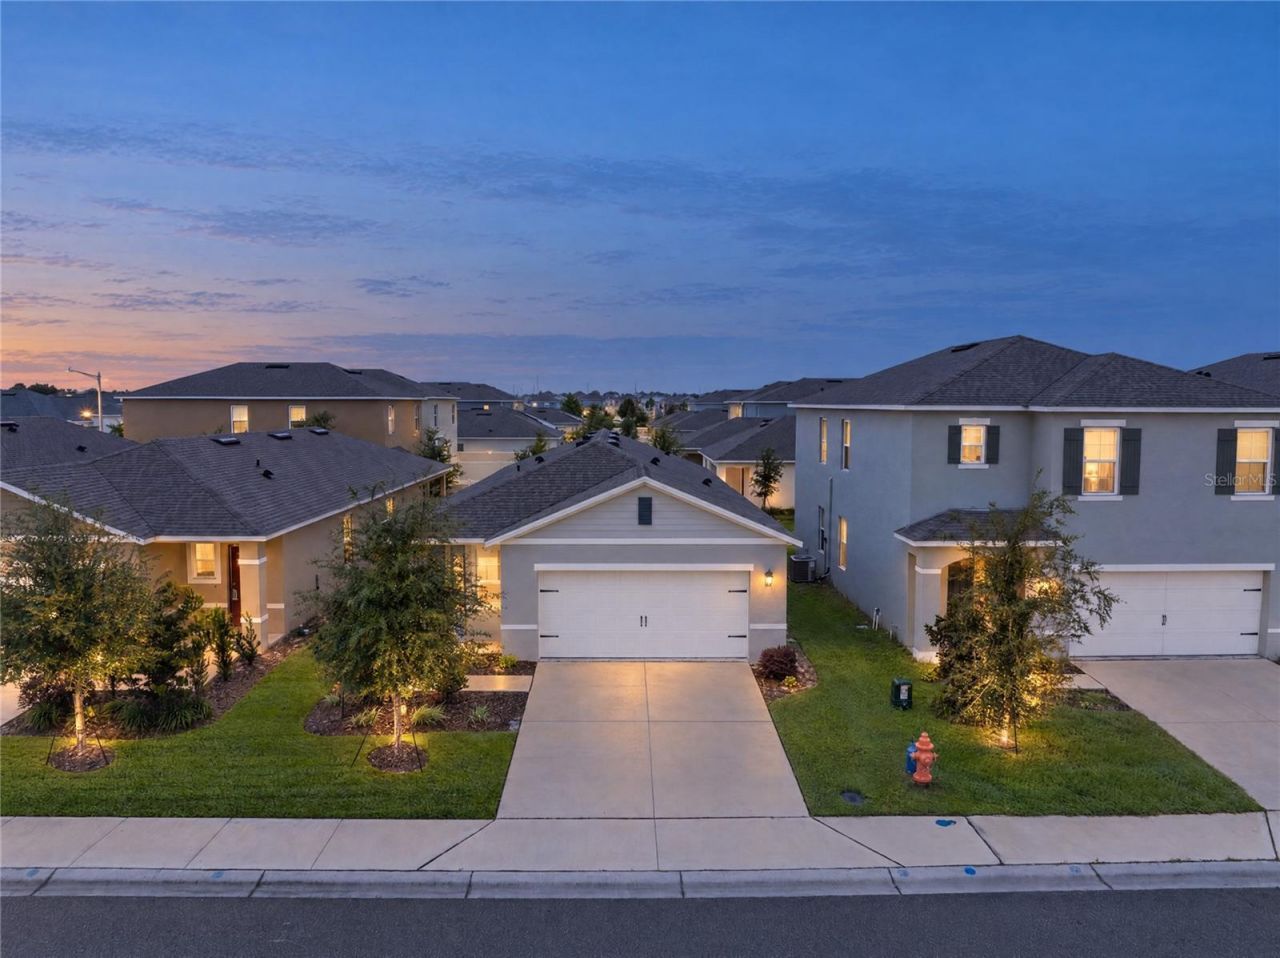
Built in 2024 and practically brand new, this 4-bedroom, 2-bath single-story home in Davenport is move-in ready. Every appliance is included: refrigerator, range, dishwasher, microwave, plus washer and dryer.It comes with smart features already installed: a video doorbell, a smart front door lock and a smart hub. Internet is included in the HOA fees, so one less bill to set up on move-in day.The open-concept layout flows into a modern kitchen with quartz countertops and stainless steel appliances. Outside, you get a fully fenced backyard and extra irrigation added at the back of the house (not a builder upgrade), plus a spacious 2-car garage.The location is one of the best in the community. Out front you look at peaceful conservation views, and the resort-style pool, fitness center and playground are a 2-minute walk away.Everything you need is close by: Orlando Health hospital: 2 minutes Publix plaza on US-27: 2 minutes Posner Park shopping and dining: 5 minutes I-4 exit: 5 minutes Golf courses and Central Florida attractions nearbyWhether it's your first home or your next investment, newer construction, smart features and included internet mean lower costs and fewer surprises.Schedule your showing today!
Property Features
Property Type: Residential - Single Family
Cooling: Central Air
Heating: Central
Lot Size: 0.10 Acres
Roof Type: Shingle
Stories: 1.0
Taxes: $7,862
Year Built: 2024
Amenities
Eat-in Kitchen
Living Room/Dining Room Combo
Solid Wood Cabinets
Stone Counters
Thermostat
Walk-In Closet(s)
Lighting
Sidewalk
Feature Descriptions
Appliances: Dishwasher, Dryer, Electric Water Heater, Microwave, Range, Refrigerator, Washer
Directions: From I-4, take Exit 55 for US-27 South toward Haines City. Continue approximately 5 miles, then turn right onto Park Place Boulevard. Turn left onto Numa Falls Avenue, then turn right onto Angel Falls Drive. The property at 2646 Angel Falls Drive will be
Exterior: Block, Stucco
Flood Zone Code: X
Flooring: Carpet, Tile
Foundation: Slab
HOA Fee: 165/ Quarterly
HOA Y/N: Yes
Home Warranty Y/N: No
Listing Terms: Cash, Conventional, FHA, VA Loan
Lot Dimensions: 0.1
Ownership: Fee Simple
Pets Allowed: Cats OK, Dogs OK, Yes
Pets Restrictions: Please check with HOA Rules and Regulations.
Property Attached Y/N: No
Property Sub-Type: Single Family Residence
Sewer: Public Sewer
Showing Instructions: Supra Lock Box, Call Listing Agent, ShowingTime
Special Sale Provisions: None
Utilities: BB/HS Internet Available, Cable Available, Electricity Available
Water: Public
Water Access Y/N: No
Local Schools
High School: Ridge Community Senior High
Middle School: Boone Middle
Elementary School: Horizons Elementary
Listed By / Shown By
Listed By
Agency Name: REALTY HUB
Agency Contact: 888-900-1801
Shown By
Agent Name: Nye Mosher Schwartz, PA
Agent Phone: Cell: (954) 701-3346
Agency Title: Realty 100

Estimate Your Payment
Estimated Payment
$ 1,485.60 per month $734.21 Principal & Interest $655.17 Property Tax $96.22 Homeowner's InsuranceChange Payment Information



Member Participants (and their affiliated licensees, if applicable) shall indicate on their websites that IDX information is provided exclusively for consumers’ personal non-commercial use, that it may not be used for any purpose other than to identify prospective properties consumers may be interested in purchasing, that the data is deemed reliable but is not guaranteed by MLS GRID, and that the use of the MLS GRID Data may be subject to an end user license agreement prescribed by the Member Participant’s applicable MLS if any and as amended from time to time. MLS GRID may, at its discretion, require use of other disclaimers as necessary to protect Member Participant, and/or their MLS from liability.
Based on information submitted to the MLS GRID. All data is obtained from various sources and may not have been verified by broker or MLS GRID. Supplied Open House Information is subject to change without notice. All information should be independently reviewed and verified for accuracy. Properties may or may not be listed by the office/agent presenting the information.
Privacy Policy / DMCA Notice / ADA Accessibility


This site is hosted, designed and copyright
© 1994 - 2026 by
Delta Media Group, Inc. -- Patent Pending --
2646 Angel Falls Drive | MLS# S5160732
This single family home located at 2646 Angel Falls Drive, Davenport, FL 33837 is currently listed for sale with an asking price of $329,900. This property was built in 2024 and has 3 bedrooms and 2 full baths with 1633 sq. ft. Angel Falls Drive is located in the CASCADES subdivision. Search CASCADES real estate on www.nyesellshomes.com today.