NyeMosher Schwartz, PA

BEDS4
BATHS2 full
SQUARE FEET1,323
MLS#A12116342
STATUSActive
PROPERTY TYPEResidential - Single Family
SUBDIVISIONMEADOW WOOD MANOR SEC 2
Property Description
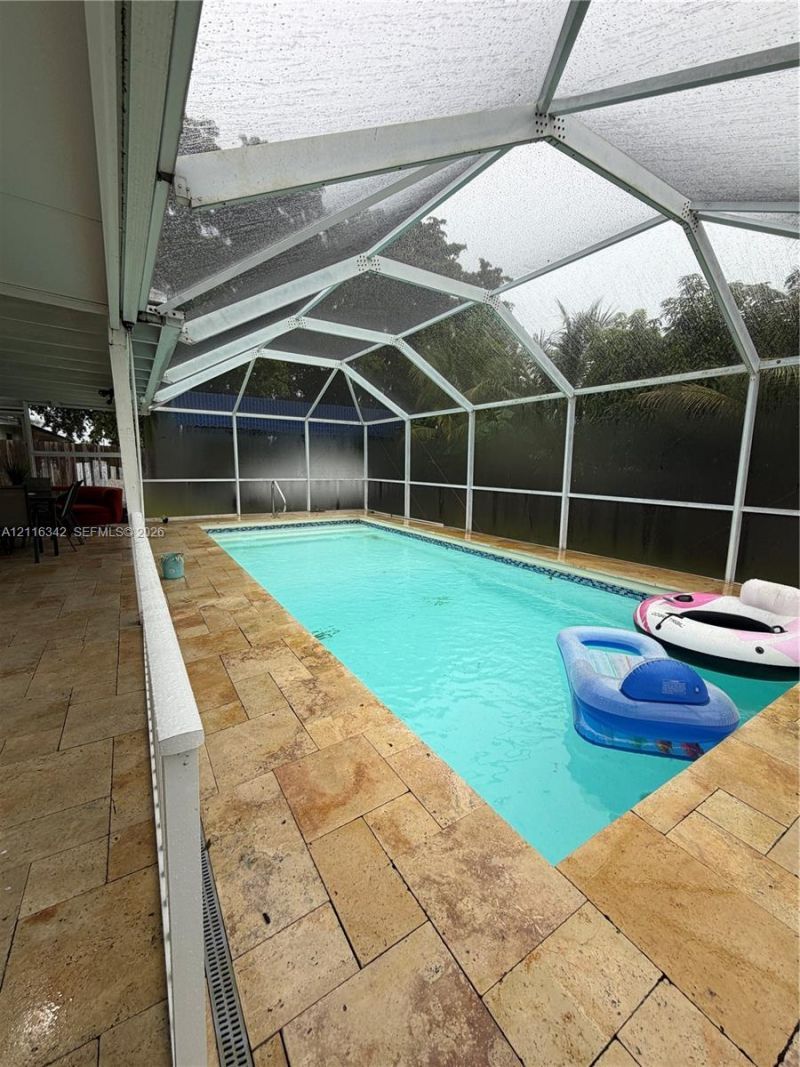
Stunning No-HOA Oasis in Homestead! Beautifully updated 4-bed, 2-bath home located in Meadow Wood Manor on an 8,000 sq ft lot. Features elegant marble floors, a gourmet granite kitchen with a range hood, and complete impact windows/doors. Fully upgraded systems include a new electrical panel, updated wiring, and a Titan tankless water heater. The backyard is an entertainers dream, highlighting a covered terrace, a brand-new outdoor kitchen, and a sparkling pool. Complete with an epoxy garage floor and a private well. Truly move-in ready with zero association restrictions!
Property Features
Property Type: Residential - Single Family
Cooling: Central Air
Garage: 1 car attached
Heating: Central
Home Style: Detached, One Story
Lot Size: 0.18 Acres
Roof Type: Shingle
Taxes: $3,849
Year Built: 1974
Amenities
First Floor Entry
No Additional Rooms
Built-In Grill
Feature Descriptions
Appliances: Dryer, Electric Range, Electric Water Heater, Microwave, Refrigerator, Washer
Community Features: None
Crops Included Y/N: No
Days on Site: 1
Door Features: High Impact Doors
Exterior: CBS Construction
Flooring: Marble
Home Warranty Y/N: No
Lease Considered Y/N: No
Listing Terms: All Cash, Conventional
Lot: Less Than 1/4 Acre Lot
Other Equipment: Automatic Garage Door Opener
Parcel#: 30-69-25-001-1070
Parking: Additional Spaces Available, Driveway
Parking Notes: Additional Spaces Available, Driveway
Patio/Porch: Patio, Screened Porch
Pool: In Ground
Property Attached Y/N: No
Property Sub-Type: Single Family Residence
Security: Smoke Detector
Sewer: Public Sewer
Special View Info: None
Water: Municipal Water, Well
Window: Hurricane Shutters, Blinds
Local Schools
High School: Homestead
Middle School: Redland
Elementary School: Coconut Palm
Listed By / Shown By
Listed By
Agency Name: United Real Estate Miami
Agency Phone: 305-273-9000
Shown By
Agent Name: Nye Mosher Schwartz, PA
Agent Phone: Cell: (954) 701-3346
Agency Title: Realty 100

Estimate Your Payment
Estimated Payment
$ 1,918.94 per month $1,413.01 Principal & Interest $320.75 Property Tax $185.18 Homeowner's InsuranceChange Payment Information


Privacy Policy / DMCA Notice / ADA Accessibility


This site is hosted, designed and copyright
© 1994 - 2026 by
Delta Media Group, Inc. -- Patent Pending --
26225 SW 123rd Ct | MLS# A12116342
This single family home located at 26225 SW 123rd Ct , Homestead, FL 33032 is currently listed for sale with an asking price of $634,900. This property was built in 1974 and has 4 bedrooms and 2 full baths with 1323 sq. ft. SW 123rd Ct is located in the MEADOW WOOD MANOR SEC 2 subdivision. Search MEADOW WOOD MANOR SEC 2 real estate on www.nyesellshomes.com today.