NyeMosher Schwartz, PA

BEDS1
BATHS1 full 1 partial
SQUARE FEET810
MLS#TB8537511
STATUSActive
PROPERTY TYPEResidential - Condominium
SUBDIVISIONCOVE CAY 26-21 VILLAGE II
Property Description
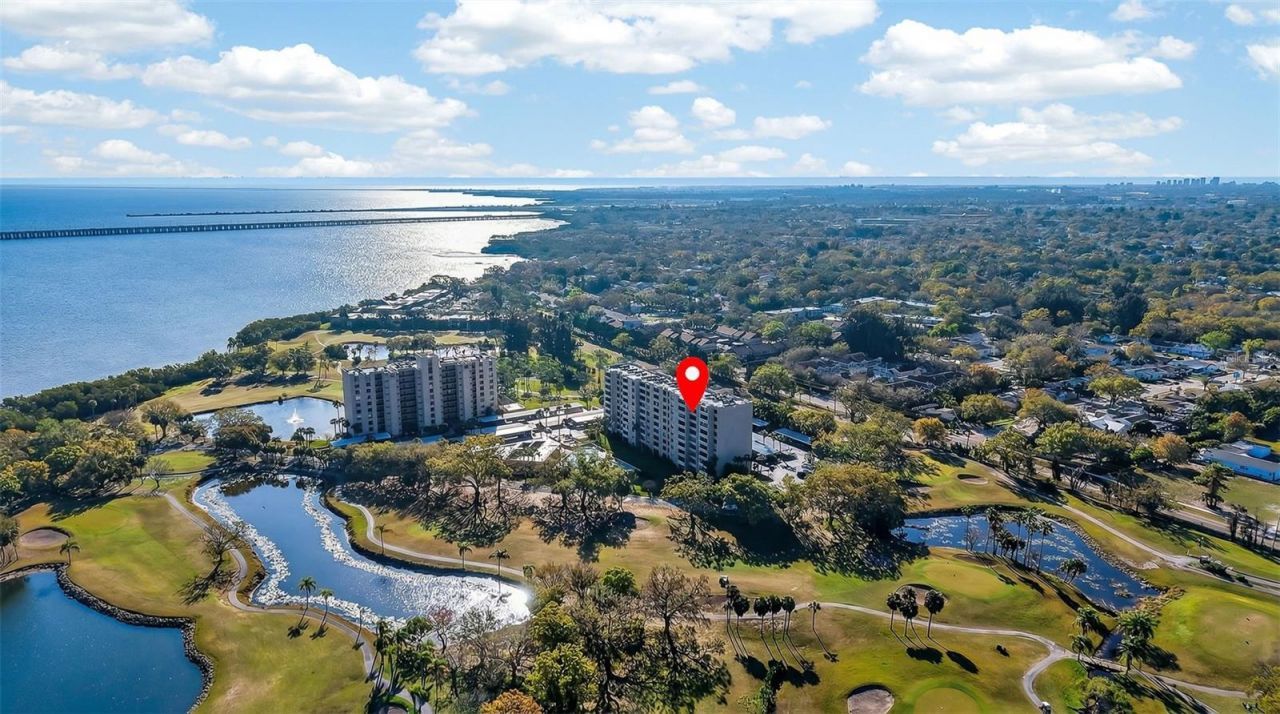
Virtually Staged. TURNKEY, UPSCALE & BEAUTIFULLY UPDATED! Welcome to the gated waterfront community of Cove Cay Village II featuring golf and resort-style amenities, a marina with a restaurant and bar, and a country club restaurant This 8th-floor one-bedroom and one and a half bathroom condo in Cove Cay offers sweeping views of Tampa Bay, the Bayside Bridge, golf course and community pool. Beautifully remodeled and exceptionally clean, the unit features luxury vinyl plank flooring in 2025, granite countertops in the kitchen and bath, stainless steel appliances, a new dishwasher, 2021 water heater, and newer HVAC ductwork installed in 2024 with an duct air purifier. A private laundry room directly across the hall includes a front-loading washer and dryer plus additional storage. Assigned carport for your vehicle and plenty of guest parking. Enjoy resort-style living at Cove Cay, with optional golf and marina access available at an additional cost. This village features its own clubhouse, pool and spa, workout room, lounge, kitchen, meeting area and shuffleboard courts. The monthly condo fee covers everything except electricity and phone. Small pets allowed with approval. Conveniently located just 2.6 miles to Costco, 3.2 miles to Target, 3.9 miles to St. Pete-Clearwater International Airport and 15.3 miles to Tampa International Airport. Move right in and start enjoying the views and Florida lifestyle!
Property Features
Property Type: Residential - Condominium
Cooling: Central Air
Heating: Central, Electric
Roof Type: Built-Up
Stories: 10.0
Taxes: $2,716
Year Built: 1974
Amenities
Ceiling Fans(s)
Crown Molding
Living Room/Dining Room Combo
Thermostat
Walk-In Closet(s)
Window Treatments
Lighting
Storage
Feature Descriptions
Additional Rooms: Bonus Room, Storage Rooms
Appliances: Dishwasher, Disposal, Dryer, Electric Water Heater, Exhaust Fan, Microwave, Range, Refrigerator, Washer
Community Features: Association Recreation - Owned, Buyer Approval Required, Clubhouse, Deed Restrictions, Fitness Center, Golf, Pool
Directions: U.S. Highway 19. South of Belleair Rd. North of Haines Bayshore. Present business card for entry
Exterior: Cement Siding
Flood Zone Code: AE
Flooring: Ceramic Tile, Luxury Vinyl
Foundation: Slab
HOA Fee: 720.81/ Monthly
HOA Y/N: Yes
Home Warranty Y/N: No
Listing Terms: Cash, Other, Private Financing Available
Lot: FloodZone, Near Golf Course, Near Marina, Near Public Transit, Paved
Number of Pets: 2
Other Structures: Storage
Ownership: Condominium
Parking: Assigned
Parking Notes: Assigned
Pets Allowed: Cats OK, Dogs OK, Size Limit, Yes
Pets Restrictions: You may have a total of 2 pets. One dog and one cat, or 2 cats. Not 2 dogs. Please verify by reading the rules and regulations.
Pets Size: Small (16-35 Lbs.)
Pets Weight (Max): 20
Property Attached Y/N: No
Property Sub-Type: Condominium
Security: Fire Alarm, Smoke Detector(s)
Sewer: Public Sewer
Showing Instructions: Combination Lock Box, Lockbox, See Remarks, ShowingTime
Special Sale Provisions: None
Utilities: BB/HS Internet Available, Cable Connected, Electricity Connected, Phone Available, Sewer Connected, Water Connected
Water: Public
Water Access Y/N: No
Water View: Bay/Harbor - Partial
Windows: Blinds, Double Pane Windows, Drapes
Room Sizes
Primary Bedroom: 12.11x14.8
Bonus Room: 12.1x5.3
Kitchen: 9.2x9.3
Living Room: 13.8x22.1
Local Schools
High School: Pinellas Park High-PN
Middle School: Oak Grove Middle-PN
Elementary School: Belcher Elementary-PN
Listed By / Shown By
Listed By
Agency Name: BHHS FLORIDA PROPERTIES GROUP
Agency Contact: 727-799-2227
Shown By
Agent Name: Nye Mosher Schwartz, PA
Agent Phone: Cell: (954) 701-3346
Agency Title: Realty 100

Estimate Your Payment
Estimated Payment
$ 603.92 per month $333.83 Principal & Interest $226.33 Property Tax $43.75 Homeowner's InsuranceChange Payment Information



Member Participants (and their affiliated licensees, if applicable) shall indicate on their websites that IDX information is provided exclusively for consumers’ personal non-commercial use, that it may not be used for any purpose other than to identify prospective properties consumers may be interested in purchasing, that the data is deemed reliable but is not guaranteed by MLS GRID, and that the use of the MLS GRID Data may be subject to an end user license agreement prescribed by the Member Participant’s applicable MLS if any and as amended from time to time. MLS GRID may, at its discretion, require use of other disclaimers as necessary to protect Member Participant, and/or their MLS from liability.
Based on information submitted to the MLS GRID. All data is obtained from various sources and may not have been verified by broker or MLS GRID. Supplied Open House Information is subject to change without notice. All information should be independently reviewed and verified for accuracy. Properties may or may not be listed by the office/agent presenting the information.
Privacy Policy / DMCA Notice / ADA Accessibility


This site is hosted, designed and copyright
© 1994 - 2026 by
Delta Media Group, Inc. -- Patent Pending --
2621 Cove Cay Drive , Unit 802 | MLS# TB8537511
This condo located at 2621 Cove Cay Drive , Unit 802, Clearwater, FL 33760 is currently listed for sale with an asking price of $150,000. This property was built in 1974 and has 1 bedrooms and 1 full and 1 partial baths with 810 sq. ft. Cove Cay Drive , Unit 802 is located in the COVE CAY 26-21 VILLAGE II subdivision. Search COVE CAY 26-21 VILLAGE II real estate on www.nyesellshomes.com today.