NyeMosher Schwartz, PA

BEDS3
BATHS2 full
SQUARE FEET1,886
MLS#G5119800
STATUSActive
PROPERTY TYPERental - Single Family
Property Description
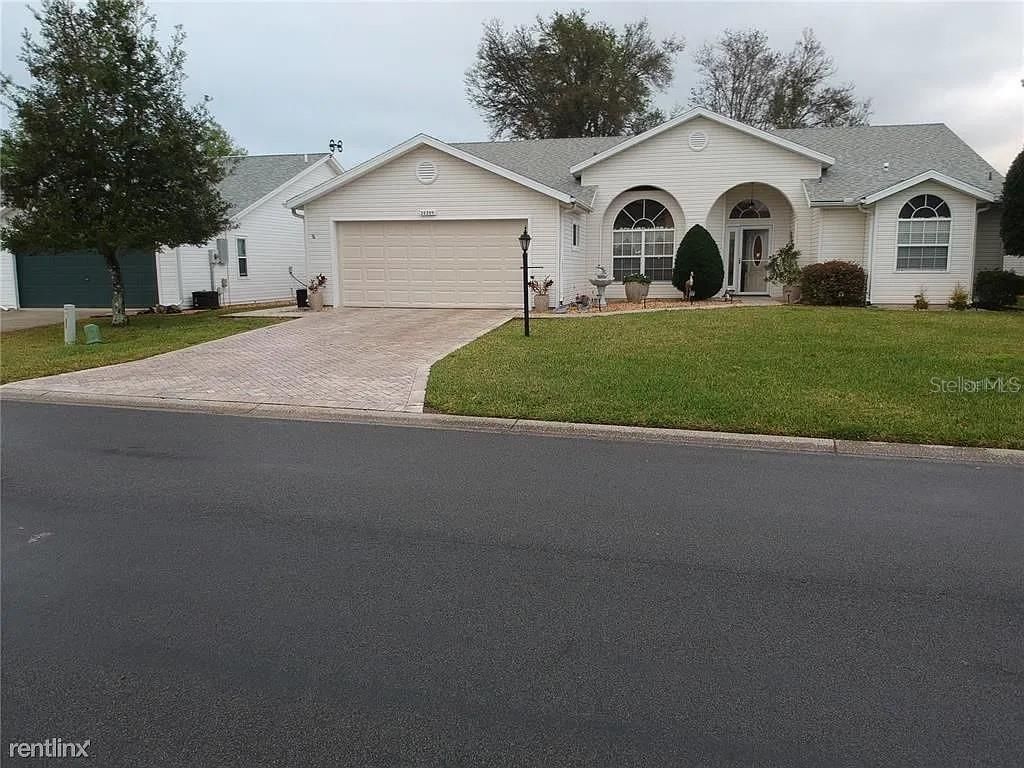
** Beautiful 3- bedroom, 2 - Bathroom Home for Rent!** Enjoy the added privacy and peaceful setting of this lovely home with **NO NEIGHBORS DIRECTLY BEHIND YOU!** This inviting 3-bedroom, 2- bathroom home features spacious living areas, beautiful flooring, and a wonderful layout designed for comfortable living. The living room and dining room showcase gorgeous dark wood floors, creating a warm and elegant feel. The kitchen features attractive light wood-plank flooring and convenient access to the lovely tiled patio through both a separate door and sliding glass doors-perfect for enjoying your morning coffee or relaxing outdoors. The spacious primary suite is a true retreat, offering plenty of room to unwind, **two large walk-in closets**, and an en-suite bathroom featuring a relaxing soaking tub and separate shower. As an added bonus enjoy the use of the golf cart for the length of the lease. ** Don't miss the opportunity to make this lovely home yours!** The lease term is December 2026 - March 2027. Contact me to schedule a showing today!
Property Features
Property Type: Rental - Single Family
Cooling: Central Air
Heating: Central
Lot Size: 0.24 Acres
Year Built: 1996
Amenities
Cathedral Ceiling(s)
Ceiling Fans(s)
Living Room/Dining Room Combo
Open Floorplan
Solid Surface Counters
Split Bedroom
Thermostat
Vaulted Ceiling(s)
Walk-In Closet(s)
Window Treatments
Sprinkler Metered
Feature Descriptions
Appliances: Washer, Dishwasher, Dryer, Electric Water Heater, Microwave, Range, Range Hood, Refrigerator
Association Amenities: Clubhouse, Fitness Center, Golf Course, Maintenance, Park, Pool, Recreation Facilities, Tennis Court(s)
Community Features: Association Recreation - Owned, Clubhouse, Fitness Center, Gated Community - Guard, Golf, Pool, Restaurant, Sidewalks, Tennis Court(s)
Directions: Go south on US Highway 27 turn left onto Plantation Blvd, turn right onto Glen Eagle Dr, . Continue straight house will be on the left.
Flood Zone Code: XA
HOA Y/N: Yes
Home Warranty Y/N: No
Lease Terms: Short Term Lease
Lot Dimensions: 0.24
Number of Pets: 2
Other Equipment: Irrigation Equipment
Patio/Porch: Covered, Enclosed, Rear Porch
Pets Allowed: Breed Restrictions, Dogs OK, Number Limit, Size Limit
Pets Restrictions: No pit bull dogs allowed per landlord. Only 1 large dog (61-100 Lbs) will be allowed.
Pets Size: Small (16-35 Lbs.)
Property Attached Y/N: No
Property Sub-Type: Single Family Residence
Senior Community: Yes
Showing Instructions: Combination Lock Box, Lockbox
Water Access Y/N: No
Room Sizes
Balcony/Porch/Lanai: 26x9
Bedroom 3: 11x12
Bedroom 2: 11x14
Primary Bedroom: 13x17
Dinette: 13x14
Kitchen: 11x13
Dining Room: 12x15
Living Room: 13x14
Listed By / Shown By
Listed By
Agency Name: CENTURY 21 MYERS ROSE REALTY
Agency Contact: 352-717-2000
Shown By
Agent Name: Nye Mosher Schwartz, PA
Agent Phone: Cell: (954) 701-3346
Agency Title: Realty 100




Member Participants (and their affiliated licensees, if applicable) shall indicate on their websites that IDX information is provided exclusively for consumers’ personal non-commercial use, that it may not be used for any purpose other than to identify prospective properties consumers may be interested in purchasing, that the data is deemed reliable but is not guaranteed by MLS GRID, and that the use of the MLS GRID Data may be subject to an end user license agreement prescribed by the Member Participant’s applicable MLS if any and as amended from time to time. MLS GRID may, at its discretion, require use of other disclaimers as necessary to protect Member Participant, and/or their MLS from liability.
Based on information submitted to the MLS GRID. All data is obtained from various sources and may not have been verified by broker or MLS GRID. Supplied Open House Information is subject to change without notice. All information should be independently reviewed and verified for accuracy. Properties may or may not be listed by the office/agent presenting the information.
Privacy Policy / DMCA Notice / ADA Accessibility


This site is hosted, designed and copyright
© 1994 - 2026 by
Delta Media Group, Inc. -- Patent Pending --
26209 Glen Eagle Drive | MLS# G5119800
This property located at 26209 Glen Eagle Drive , Leesburg, FL 34748 is currently listed for rent with an asking price of $3,300 / Monthly. Search Leesburg real estate on www.nyesellshomes.com today.