NyeMosher Schwartz, PA

BEDS0
BATHS
SQUARE FEET2,588
MLS#B26063257
STATUSActive
PROPERTY TYPEMulti Unit - Multiple
SUBDIVISIONCORAL RIDGE GALT ADD NO 1
Property Description
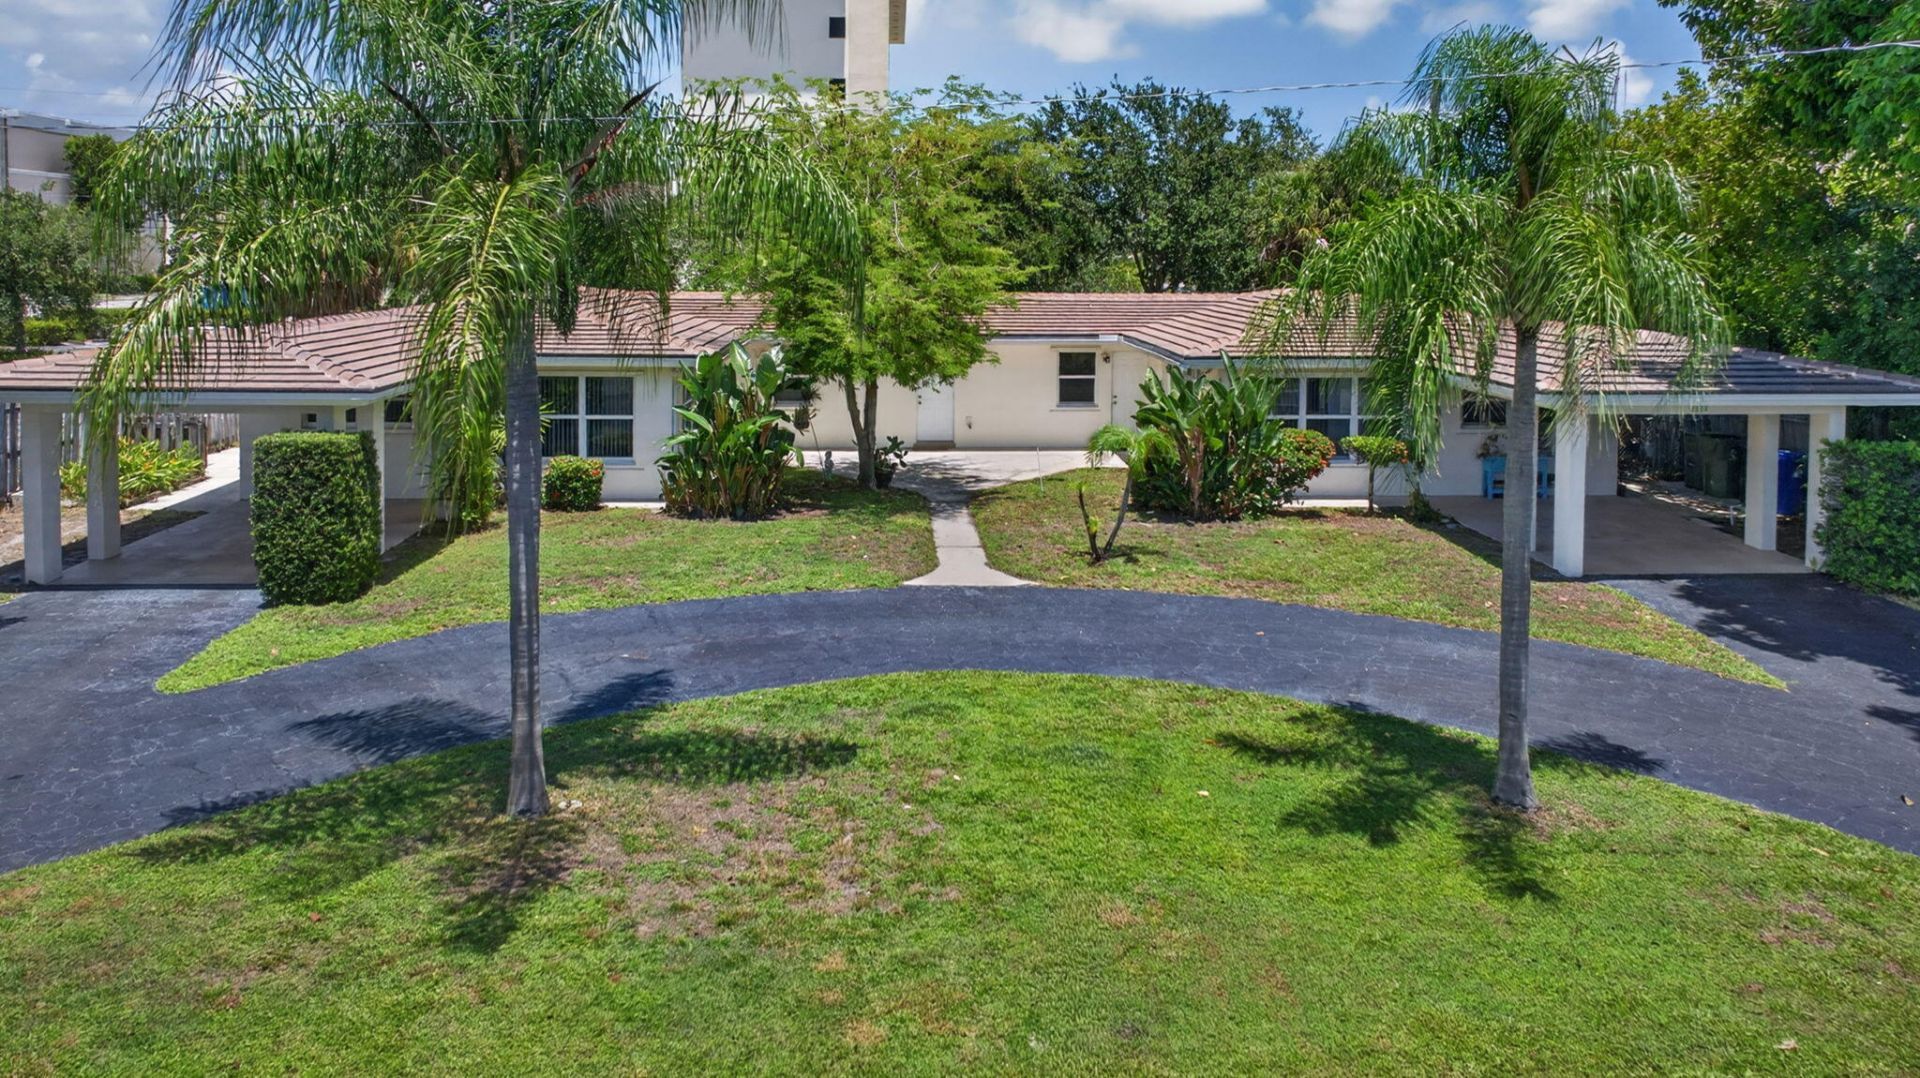
Classic Mid-Century Coral Ridge Income Property ~ Awesome NE FtLaud location East of US1 on Quiet Upscale Residential Street ~ Keep Current Super Tenants In-Place or Move-In Yourself (Great Owner Occupancy Asset) ~ Close to the Beaches, Banks, Eateries & Beaucoup Shopping ~ Duplex operating as a Quad ~ (2) Spacious 1Bed/1Bath End Units with Carports & Windows All-round; Next are (2) Micro Apartments w/Walk-in Closets & Full Baths also Open & Light with Big Windows ~ 2024 Installed Flat Tile Roof under Warranty til 2029 ~ Separate Laundry Room with Storage ~ Rear Yard Fenced-Auto Sprinkler w/phone interface
Property Features
Property Type: Multi Unit - Multiple
Cooling: Central Air, Ceiling Fan(s), Wall/Window Unit(s)
Fenced: Yes
Heating: Central, Electric, Window/Wall
Lot Size: 0.25 Acres
Roof Type: Tile
Stories: 1.0
Taxes: $17,557
Year Built: 1957
Amenities
Other
Courtyard
Feature Descriptions
Days on Site: 2
Exterior: CBS
Fencing: Back Yard, Chain Link, Fenced, Gate, Wood
Flooring: Carpet, Ceramic Tile
Laundry: Common Area, Electric Dryer Hookup, Inside, Laundry Room, Main Level, Laundry Tub
Lot: Interior Lot, Room for Pool, Oversized Lot
Lot: Interior Lot, Room for Pool, Oversized Lot
Lot Dimensions: 100 X 107.5
Other Equipment: Varies by Unit
Parcel#: 494225045030
Pets Allowed: Yes, Call
Restrictions: See Remarks, Lease Restrictions
Sewer: Public Sewer
Special View Info: Garden
Sprinkler: Auto Sprinkler, City Sprinkler System
SQFT Living: 2588
Structure Type: Duplex, Quadruplex
Units: 4
Utilities: Cable Available, Electricity Connected, Sewer Connected, Water Connected
Utilities: Cable Available, Electricity Connected, Sewer Connected, Water Connected
Water: Public
Windows: Blinds, Single Hung Metal, Shutters
Local Schools
High School: Fort Lauderdale
Middle School: Sunrise
Elementary School: Bayview
Listed By / Shown By
Listed By
Agency Name: Metro Premier Properties
Agency Phone: 954-229-1900
Shown By
Agent Name: Nye Mosher Schwartz, PA
Agent Phone: Cell: (954) 701-3346
Agency Title: Realty 100

Estimate Your Payment
Estimated Payment
$ 3,972.76 per month $2,218.89 Principal & Interest $1,463.08 Property Tax $290.79 Homeowner's InsuranceChange Payment Information


Privacy Policy / DMCA Notice / ADA Accessibility


This site is hosted, designed and copyright
© 1994 - 2026 by
Delta Media Group, Inc. -- Patent Pending --
2607 NE 30th Street | MLS# B26063257
This multi-family property located at 2607 NE 30th Street, Fort Lauderdale, FL 33306 is currently listed for sale with an asking price of $997,000. Search Fort Lauderdale real estate on www.nyesellshomes.com today.