NyeMosher Schwartz, PA

BEDS3
BATHS2 full
SQUARE FEET1,553
MLS#B26081163
STATUSActive
PROPERTY TYPEResidential - Condominium
SUBDIVISIONBELMONT AT NORTH LAUDERDALE
Property Description
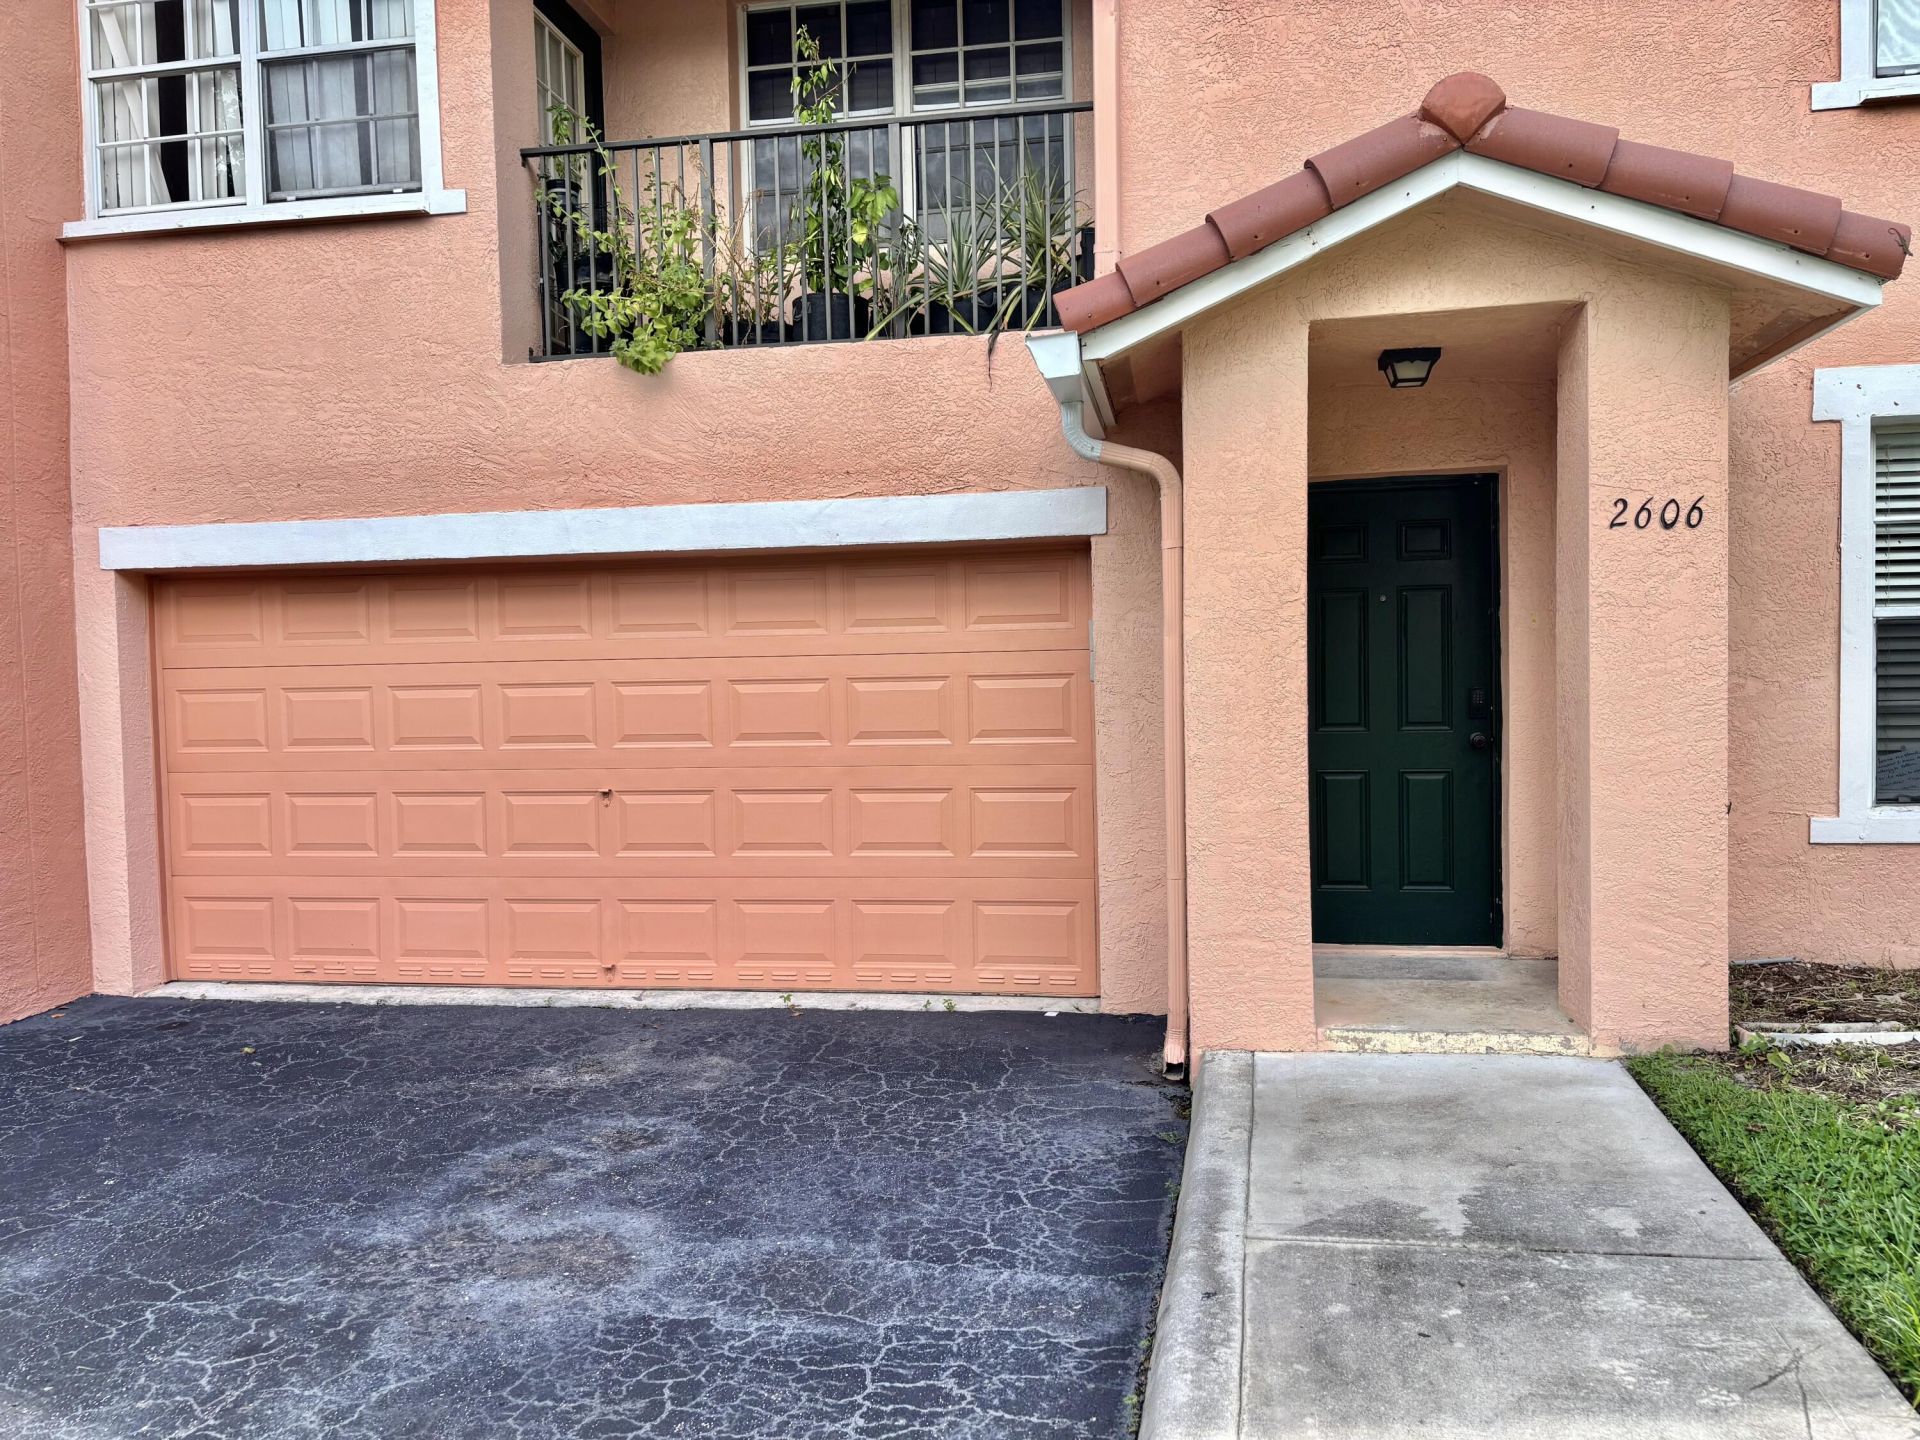
Belmont at North Lauderdale. Rarely Available 3 Bedroom / 2 Bathroom, 1553 Sq Ft. with attached full size 2 car garage and driveway large enough to park 4 cars. Built in 2005, the unit has a separate laundry room, spacious kitchen area with double sink, GE and Whirlpool appliances, lots of cabinet space and granite counter tops. Large Master bedroom with walk-in closet, master bath has separate tub and shower. Laminate wood floors* A/C unit 2025* separate work station* panel shutters*. Lake view from kitchen, balcony and master bedroom area* new electronic front door lock. Gated community with walking trail. Minimum HOA credit score requirement is 650. HOA includes water, sewer, valet trash service, roof, security, pool and club house. Must see!! Seller will pay for the buyer's 1st year of association fees.
Property Features
Property Type: Residential - Condominium
Cooling: Central Air
Fenced: Yes
Garage: 2 car attached
Heating: Central
Roof Type: Barrel
Stories: 2.0
Taxes: $6,133
Year Built: 2002
Amenities
Walk-In Closet(s)
Upstairs Living Area
Balcony
Feature Descriptions
Appliances: Electric Water Heater, Dryer, Disposal, Dishwasher, Electric Range, Oven, Water Heater, Washer
Association: Belmont At North Lauderdale
Association Amenities: Clubhouse, Jogging Path, Pool, Sidewalks, Street Lights, Gated, Security, Maintenance, Recreation Facilities
Association Fee Includes: Maintenance Grounds, Sewer, Trash, Water, Roof Repairs
Balcony: Balcony - Open
Days on Site: 37
Exterior: CBS
Fencing: Fenced, Security
Flooring: Carpet, Laminate, Tile
HOA Fee: $654/ Monthly
Laundry: Inside, In Unit
Parcel#: 494111ae2860
Parking: Asphalt, Driveway, Guest, Open, Garage, Attached Garage, Attached
Parking Notes: Asphalt, Driveway, Guest, Open, Garage, Attached Garage
Pets Allowed: Yes, Breed Restrictions
Restrictions: Parking - No RV, Parking - No Trailer, Parking - No Truck
Security: Key Card Entry, Security Fence, Entry - Phone/Intercom, Security Gate
Sewer: Public Sewer
Special View Info: Water, Lake
SQFT Living: 1553
Structure Type: Multi Family
Total Rooms: 1
Utilities: Cable Available
Utilities: Cable Available
Water: Public
Waterfront Features: None
Windows: Blinds, Shutters
Local Schools
High School: Boyd H. Anderson
Middle School: Silver Lakes
Elementary School: Pinewood (Broward)
Listed By / Shown By
Listed By
Agency Name: Epique Realty Inc.
Agency Phone: 888-893-3537
Shown By
Agent Name: Nye Mosher Schwartz, PA
Agent Phone: Cell: (954) 701-3346
Agency Title: Realty 100

Estimate Your Payment
Estimated Payment
$ 1,248.63 per month $652.09 Principal & Interest $511.08 Property Tax $85.46 Homeowner's InsuranceChange Payment Information


Privacy Policy / DMCA Notice / ADA Accessibility


This site is hosted, designed and copyright
© 1994 - 2026 by
Delta Media Group, Inc. -- Patent Pending --
2606 Belmont Lane | MLS# B26081163
This condo located at 2606 Belmont Lane, North Lauderdale, FL 33068 is currently listed for sale with an asking price of $293,000. This property was built in 2002 and has 3 bedrooms and 2 full baths with 1553 sq. ft. Belmont Lane is located in the BELMONT AT NORTH LAUDERDALE subdivision. Search BELMONT AT NORTH LAUDERDALE real estate on www.nyesellshomes.com today.