NyeMosher Schwartz, PA

BEDS3
BATHS2 full
SQUARE FEET1,576
MLS#C7528323
STATUSActive
PROPERTY TYPEResidential - Single Family
SUBDIVISIONPORT CHARLOTTE
Property Description
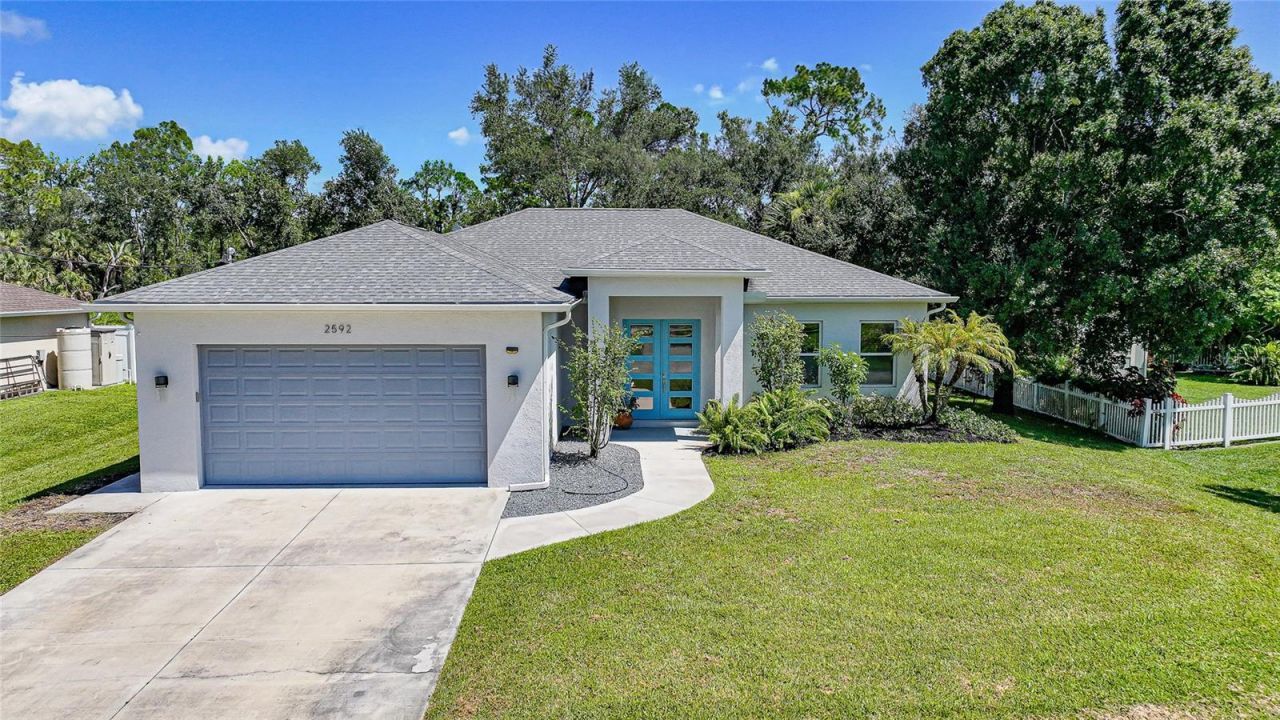
Search.... OVER!!! Welcome Home to Your Personal Peace in Paradise!!! Perfectly Poised on a naturally landscaped 21,084 Sq. Ft. / .48 ACRE DOUBLE LOT +!!! JUST BUILT in 2019, this Stunning, Spacious, and Spectacular Beauty brings Modern Elegance and Luxury, Home! Completely MOVE-IN READY and Designed for Entertaining with zero carpet, Towering 10' Ceilings, Heightened 8' Doorways, and Exceptional Detail and Remarkable Craftsmanship Throughout!!! Offering a Sprawling 2,276 Total Sq. Ft. / 1,590 Sq. Ft. Under Air, a Superb SPLIT-BEDROOM OPEN FLOOR PLAN, all IMPACT DOORS AND WINDOWS, and an ENORMOUS 50' x 20' COVERED / SCREENED-IN LANAI ADDITION with Paver Decking, Recessed Lighting, Ceiling Fans, Built-In Firepit, Built-In Seating, and Outdoor Kitchen!!! A Modern Double Door Entry Welcome You Home. Upon entry you are greeted into this flowing open floor plan by the Breathtaking Open Living Room featuring a TOWERING 11' Ornate COFFERED TRAY CEILING, RECESSED LIGHTING, and DIRECT ACCESS to the HUGE Screen-In Lanai / Patio Area via 3 PANEL SLIDING GLASS DOORS!!!!! The Brilliant Open Kitchen Features GORGEOUS QUARTZ COUNTERTOPS, Soft-Close Cabinetry, Stainless Steel Appliances, Recessed & Pendant Lighting, and Island with Built-In Cabinetry / Storage, 'Farm Style Sink and Breakfast Bar!!!!! Your MAGINIFICENT OWNER'S SUITE offers Wood-look Laminate Flooring, 10' CEILINGS, 8' Doorways, Recessed Lighting, WALK-IN CLOSET, Backyard Views, and an Elegant En-Suite Bathroom with Dual Sink Vanity, Recessed & Pendant Lighting, and a Gorgeous Custom Tiled Shower with Rain Shower Head!!! Both Guest Bedrooms are Oversized at 12' x 12' and provide wood-look laminate flooring, ceiling fans, and custom closets, while the beautiful guest bathroom offers a lovely, oversized vanity, stunning custom tile flooring, and custom tile tub / shower!!! The laundry room is Conveniently Located adjacent to the Kitchen and the Washer and Dryer Convey with the Home! This Exceptional Home also offers an OVERSIZED 21' x 21' 2 Car Garage with Epoxy Floor, Pulldown Hatch, Electric Garage Door Opener, Hurricane Grade Garage Door, and Side-door Entry / Access! Located within the Highly Rated Sarasota County School District in the Heart of the Dynamic and ever Growing Community of North Port, Florida. NO HOA! NO FLOOD INSURANCE REQUIRED! Convenient to nearby I-75 and Rt. 41 (Tamiami Trail,) and to Shopping, Restaurants, Multiple Nature Preserves and Parks, Suncoast Technical College - North Port, Sports Fields, Multiple Community Centers, and Parks, the North Port Aquatic Center, Numerous MLB Spring Training Complexes, World Class Fishing, Boating, Golfing, and the World Renowned Gulf Beaches of Southwest Florida! CALL TODAY to schedule a showing! Your Peace in Paradise Awaits!!!
Property Features
Property Type: Residential - Single Family
Cooling: Central Air
Garage: 2 car attached
Heating: Central, Electric
Home Style: Florida
Lot Size: 0.48 Acres
Roof Type: Shingle
Stories: 1.0
Taxes: $3,993
Year Built: 2019
Amenities
Built-in Features
Ceiling Fans(s)
Coffered Ceiling(s)
Eat-in Kitchen
High Ceilings
Kitchen/Family Room Combo
Living Room/Dining Room Combo
Open Floorplan
Other
Primary Bedroom Main Floor
Stone Counters
Thermostat
Walk-In Closet(s)
Awning(s)
Lighting
Other
Outdoor Grill
Outdoor Kitchen
Rain Gutters
Sliding Doors
Feature Descriptions
Appliances: Dishwasher, Dryer, Electric Water Heater, Microwave, Other, Range, Refrigerator, Washer, Water Filtration System
Directions: From US I-75, exit Southbound onto Toledo Blade Blvd. Continue on Toledo Blade Blvd. and turn left onto E. Price Blvd. Continue on E. Price Blvd. and turn right onto Ike St., then right onto Henning St. Continue on Henning St. Go around hard left bend
Disaster Mitigation: Hurricane Shutters/Windows
Exterior: Block, Stucco
Flood Zone Code: X
Flooring: Laminate
Foundation: Slab
Garage Dimensions: 21x21
Home Warranty Y/N: No
Listing Terms: Cash, Conventional, FHA, VA Loan
Lot: Cleared, City Limits, In County, Irregular Lot, Landscaped, Level, Paved
Lot Dimensions: 0.48
Number of Septics: 1
Number of Wells: 1
Other Equipment: Irrigation Equipment
Other Structures: Other, Outdoor Kitchen
Ownership: Fee Simple
Parking: Covered, Driveway, Garage Door Opener, Ground Level, Guest, Off Street, Open, Other
Parking Notes: Covered, Driveway, Garage Door Opener, Ground Level, G
Patio/Porch: Covered, Deck, Enclosed, Other, Rear Porch, Screened
Pets Allowed: Yes
Property Attached Y/N: No
Property Sub-Type: Single Family Residence
Sewer: Septic Tank
Showing Instructions: Supra Lock Box, Appointment Only, See Remarks, ShowingTime
Special Sale Provisions: None
Utilities: BB/HS Internet Available, Cable Connected, Electricity Connected, Phone Available, Private
Vegetation: Trees/Landscaped
Water: Well
Water Access Y/N: No
Windows: Storm Window(s)
Zoning: RSF2
Room Sizes
Living Room: 25x15
Kitchen: 20x11
Dining Room: 13x9
Primary Bedroom: 14x12
Primary Bathroom: 12x7
Bedroom 2: 12x12
Bedroom 3: 12x12
Bathroom 2: 8x7
Balcony/Porch/Lanai: 13x10
Balcony/Porch/Lanai: 50x20
Local Schools
High School: North Port High
Middle School: Woodland Middle School
Elementary School: Atwater Bay Elementary
Listed By / Shown By
Listed By
Agency Name: KW PEACE RIVER PARTNERS
Agency Contact: 941-875-9060
Shown By
Agent Name: Nye Mosher Schwartz, PA
Agent Phone: Cell: (954) 701-3346
Agency Title: Realty 100

Estimate Your Payment
Estimated Payment
$ 1,238.70 per month $800.98 Principal & Interest $332.75 Property Tax $104.97 Homeowner's InsuranceChange Payment Information



Member Participants (and their affiliated licensees, if applicable) shall indicate on their websites that IDX information is provided exclusively for consumers’ personal non-commercial use, that it may not be used for any purpose other than to identify prospective properties consumers may be interested in purchasing, that the data is deemed reliable but is not guaranteed by MLS GRID, and that the use of the MLS GRID Data may be subject to an end user license agreement prescribed by the Member Participant’s applicable MLS if any and as amended from time to time. MLS GRID may, at its discretion, require use of other disclaimers as necessary to protect Member Participant, and/or their MLS from liability.
Based on information submitted to the MLS GRID. All data is obtained from various sources and may not have been verified by broker or MLS GRID. Supplied Open House Information is subject to change without notice. All information should be independently reviewed and verified for accuracy. Properties may or may not be listed by the office/agent presenting the information.
Privacy Policy / DMCA Notice / ADA Accessibility


This site is hosted, designed and copyright
© 1994 - 2026 by
Delta Media Group, Inc. -- Patent Pending --
2592 Ingles Avenue | MLS# C7528323
This single family home located at 2592 Ingles Avenue , North Port, FL 34288 is currently listed for sale with an asking price of $359,900. This property was built in 2019 and has 3 bedrooms and 2 full baths with 1576 sq. ft. Ingles Avenue is located in the PORT CHARLOTTE subdivision. Search PORT CHARLOTTE real estate on www.nyesellshomes.com today.