NyeMosher Schwartz, PA

BEDS2
BATHS2 full
SQUARE FEET1,188
MLS#G5116359
STATUSActive
PROPERTY TYPEResidential - Single Family
SUBDIVISIONMOUNT PLYMOUTH
Property Description
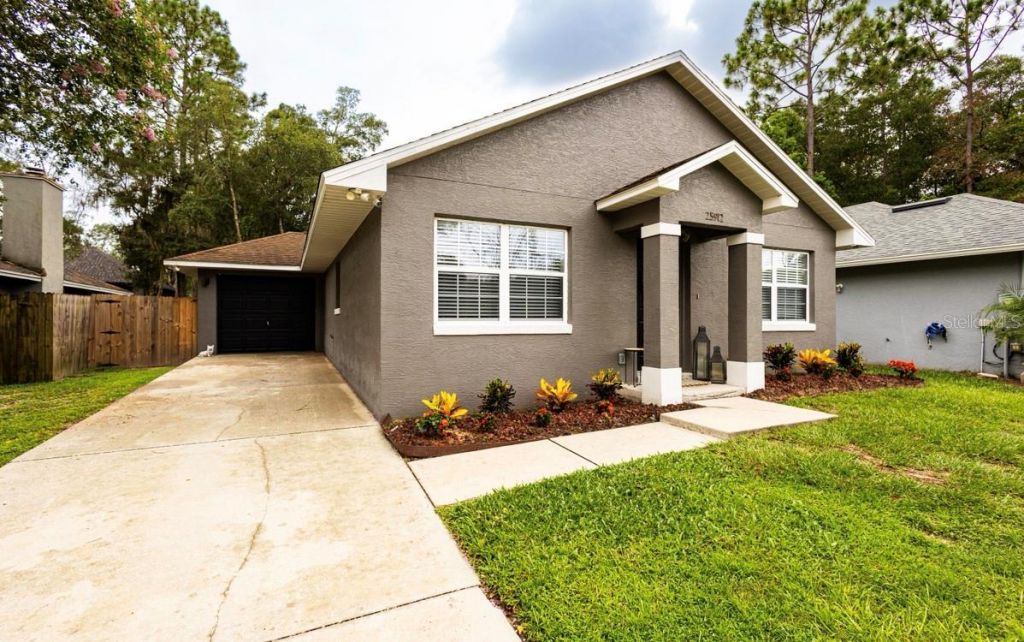
Charming, Well Maintained 2 Bedroom, 2 Bath Home on a Hidden, Quiet StreetThis sweet and beautifully cared for home offers comfort, style, and thoughtful upgrades throughout. Vaulted ceilings elevate both the dining room and living room, creating an open, airy feel the moment you step inside.The spacious chef's kitchen is a true highlight, featuring a long bar counter perfect for guests or family gatherings, abundant solid wood cabinetry, a stainless steel dishwasher, a refrigerator with a water filtration system, and a sleek glass top range with a microwave mounted above.The large primary bedroom includes an ensuite bath and a walk in closet. The remodeled hall bath adds modern appeal, and marble window sills accent every double pane window. A dedicated laundry room with upper cabinets provides excellent storage and convenience.Part of the garage has been thoughtfully converted into an office space with its own mini split AC system - ideal for remote work - and can easily be reverted back to a traditional garage if desired.Additional features include: Whole home water filtration aerator system Storage shed for tools or hobbies Beautiful gravel patio with privacy wall and lighting - perfect for relaxing or entertainingThis home blends comfort, functionality, and charm in a peaceful, tucked away location.
Property Features
Property Type: Residential - Single Family
Cooling: Central Air, Mini-Split Unit(s)
Garage: 1 car attached
Heating: Central
Lot Size: 0.17 Acres
Roof Type: Shingle
Stories: 1.0
Taxes: $1,920
Year Built: 2004
Amenities
Ceiling Fans(s)
Living Room/Dining Room Combo
Open Floorplan
Vaulted Ceiling(s)
Walk-In Closet(s)
Window Treatments
Lighting
Private Yard
Feature Descriptions
Appliances: Dishwasher, Electric Water Heater, Microwave, Range, Refrigerator, Water Filtration System
Days on Site: 1
Directions: from the coorner of 46 and CR435 - Take 435 - right onto Preswick, take right on to Aberdovey/cross over to St Andrews and continue straight on Aberdovey. Bear left at the end of paved road- left at fork
Exterior: Block, Stucco
Flood Zone Code: X
Flooring: Luxury Vinyl
Foundation: Slab
Home Warranty Y/N: No
Listing Terms: Cash, Conventional, FHA, VA Loan
Lot Dimensions: 0.17
Number of Septics: 1
Number of Wells: 1
Other Equipment: Private Yard
Ownership: Fee Simple
Parking: Converted Garage
Parking Notes: Converted Garage
Property Attached Y/N: No
Property Sub-Type: Single Family Residence
Sewer: Septic Tank
Showing Instructions: ShowingTime
Special Sale Provisions: None
Utilities: BB/HS Internet Available
Vegetation: Trees/Landscaped
Water: Well
Water Access Y/N: No
Windows: Blinds
Zoning: R-6
Room Sizes
Dining Room: 11x10
Kitchen: 15x13
Primary Bathroom: 6x4
Primary Bedroom: 14x12
Listed By / Shown By
Listed By
Agency Name: VINTAGE REALTY, INC.
Agency Contact: 352-735-6752
Shown By
Agent Name: Nye Mosher Schwartz, PA
Agent Phone: Cell: (954) 701-3346
Agency Title: Realty 100

Estimate Your Payment
Estimated Payment
$ 963.00 per month $709.96 Principal & Interest $160.00 Property Tax $93.04 Homeowner's InsuranceChange Payment Information



Member Participants (and their affiliated licensees, if applicable) shall indicate on their websites that IDX information is provided exclusively for consumers’ personal non-commercial use, that it may not be used for any purpose other than to identify prospective properties consumers may be interested in purchasing, that the data is deemed reliable but is not guaranteed by MLS GRID, and that the use of the MLS GRID Data may be subject to an end user license agreement prescribed by the Member Participant’s applicable MLS if any and as amended from time to time. MLS GRID may, at its discretion, require use of other disclaimers as necessary to protect Member Participant, and/or their MLS from liability.
Based on information submitted to the MLS GRID. All data is obtained from various sources and may not have been verified by broker or MLS GRID. Supplied Open House Information is subject to change without notice. All information should be independently reviewed and verified for accuracy. Properties may or may not be listed by the office/agent presenting the information.
Privacy Policy / DMCA Notice / ADA Accessibility


This site is hosted, designed and copyright
© 1994 - 2026 by
Delta Media Group, Inc. -- Patent Pending --
25912 Eufaula Way | MLS# G5116359
This single family home located at 25912 Eufaula Way , Mount Plymouth, FL 32776 is currently listed for sale with an asking price of $319,000. This property was built in 2004 and has 2 bedrooms and 2 full baths with 1188 sq. ft. Eufaula Way is located in the MOUNT PLYMOUTH subdivision. Search MOUNT PLYMOUTH real estate on www.nyesellshomes.com today.