NyeMosher Schwartz, PA

BEDS4
BATHS3 full
SQUARE FEET2,917
MLS#O6424986
STATUSActive
PROPERTY TYPEResidential - Single Family
SUBDIVISIONHEATHROW COUNTRY ESTATE
Property Description
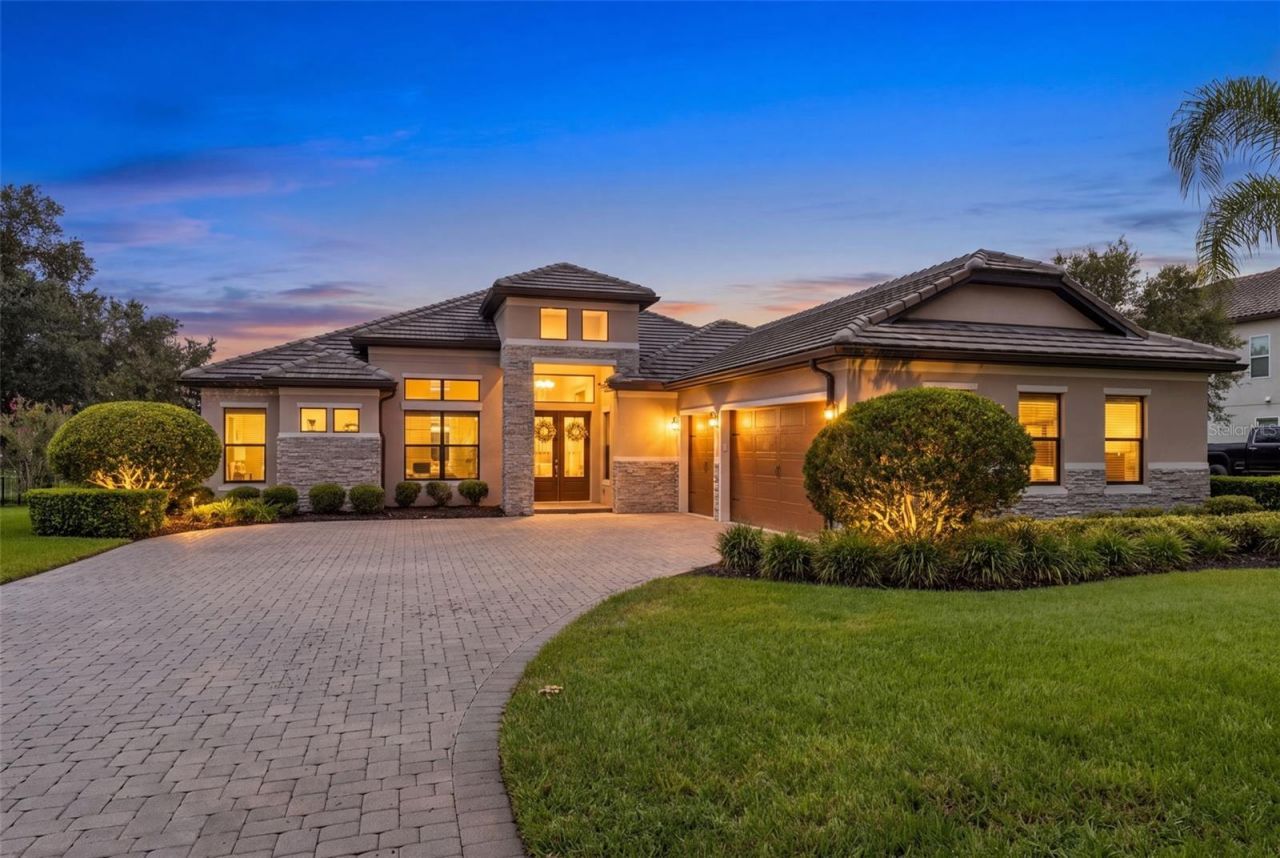
Virtually Staged. Set on a premium half-acre homesite in Heathrow Country Estates at RedTail Golf and Country Club, this exceptional residence offers custom interiors and picturesque views of the golf course, lake, and mature oak trees. Offering more than 2,880 square feet, the light-filled home features an open, split-bedroom floor plan with soaring 12-foot ceilings throughout the main living areas. Tray ceilings in the great room, dining room, bonus room, and owner's suite further enhance the home's spacious feel. The gourmet kitchen is appointed with custom Portico painted cabinetry, soft-close doors and drawers, quartz countertops, a tile backsplash, and designer lighting above the counter. Wood-look plank tile extends throughout the main living areas, complemented by hardwood flooring in the bonus room and upgraded wood flooring in the owner's suite and guest bedroom. Two additional bedrooms feature brand new carpeting. Designed to showcase the beautiful surroundings, the owner's retreat features a bowed window overlooking the golf course and lake, dual closets, an oversized walk-in shower, soaking tub, quartz countertops, and an upgraded chandelier. The home has been further enhanced with an impressive collection of custom finishes, including a crystal halo light fixture, custom-built foyer feature, two custom floating consoles, a custom bookcase with an integrated fireplace, and designer lighting throughout. Nearly $16,000 in custom shades from The Shade Store are featured throughout the home, while professionally tinted windows above in living and kitchen eating space provide additional comfort and privacy. Outdoor living is equally inviting, with a covered brick-paver lanai overlooking the golf course, lake, and mature oak trees. Additional highlights include gutters, BRAND-NEW GARAGE FLOORS, built-in garage storage, a brick-paver driveway, three-car garage, tile roof, stone exterior accents, and a fully irrigated lawn. Conveniently located near historic downtown Mount Dora, residents can enjoy its charming boutiques, local dining, festivals, and waterfront attractions. With extensive custom enhancements, a spacious half-acre setting, and captivating views, this distinctive residence offers an exceptional opportunity to experience the RedTail lifestyle.
Property Features
Property Type: Residential - Single Family
Cooling: Central Air
Garage: 3 car attached
Heating: Central, Electric
Home Style: Traditional
Lot Size: 0.50 Acres
Roof Type: Tile
Stories: 1.0
Taxes: $8,899
Year Built: 2018
Amenities
Built-in Features
Ceiling Fans(s)
Eat-in Kitchen
High Ceilings
Kitchen/Family Room Combo
Open Floorplan
Solid Surface Counters
Thermostat
Walk-In Closet(s)
Lighting
Private Mailbox
Rain Gutters
Sidewalk
Sliding Doors
Sprinkler Metered
Feature Descriptions
Additional Rooms: Media Room
Appliances: Built-In Oven, Cooktop, Dishwasher, Electric Water Heater, Microwave
Association Amenities: Clubhouse, Fitness Center, Gated, Maintenance, Pool, Tennis Court(s)
Community Features: Clubhouse, Fitness Center, Gated Community - No Guard, Golf Carts OK, Golf, Pool, Restaurant, Sidewalks, Tennis Court(s), Street Lights
Days on Site: 1
Directions: From SR-429/Wekiva Parkway, take Exit 44 toward SR-46/Sorrento. Continue on SR-46 and turn into the RedTail community onto Red Tail Boulevard. Proceed through the guard gate, continue straight, then turn left onto Crossings Bluff Lane. The home will be on
Exterior: Block, Stucco
Fireplace: Electric
Fireplace Y/N: Yes
Flood Zone Code: X
Flooring: Carpet, Terrazzo, Tile, Wood
Foundation: Slab
Garage Dimensions: 19x21
HOA Fee: 1040/ Quarterly
HOA Y/N: Yes
Home Warranty Y/N: No
Listing Terms: Cash, Conventional, FHA, VA Loan
Lot: Cleared, On Golf Course
Lot Dimensions: 0.5
Other Fees: $84/ Monthly
Ownership: Fee Simple
Parking: Garage Faces Side
Parking Notes: Garage Faces Side
Patio/Porch: Covered, Deck
Pets Allowed: Yes
Pets Restrictions: Buyer and Buyer's agent to verify with HOA.
Property Attached Y/N: No
Property Sub-Type: Single Family Residence
Sewer: Public Sewer
Showing Instructions: Sentri Lock Box, See Remarks, ShowingTime
Special Sale Provisions: None
Utilities: Cable Connected, Electricity Connected, Public, Underground Utilities
Vegetation: Mature Landscaping, Oak Trees, Trees/Landscaped
Water: Public
Water Access Y/N: No
Water View: Lake, Pond
Windows: Double Pane Windows
Room Sizes
Bonus Room: 17x12
Great Room: 15x15
Kitchen: 15x10
Primary Bedroom: 16x14
Bedroom 2: 13x12
Bedroom 3: 13x13
Bedroom 4: 11x11
Local Schools
High School: Mount Dora High
Middle School: Mount Dora Middle
Elementary School: Sorrento Elementary
Listed By / Shown By
Listed By
Agency Name: ORLANDO PROPERTY ADVISORS
Agency Contact: 407-808-3695
Shown By
Agent Name: Nye Mosher Schwartz, PA
Agent Phone: Cell: (954) 701-3346
Agency Title: Realty 100

Estimate Your Payment
Estimated Payment
$ 2,997.00 per month $1,994.09 Principal & Interest $741.58 Property Tax $261.33 Homeowner's InsuranceChange Payment Information



Member Participants (and their affiliated licensees, if applicable) shall indicate on their websites that IDX information is provided exclusively for consumers’ personal non-commercial use, that it may not be used for any purpose other than to identify prospective properties consumers may be interested in purchasing, that the data is deemed reliable but is not guaranteed by MLS GRID, and that the use of the MLS GRID Data may be subject to an end user license agreement prescribed by the Member Participant’s applicable MLS if any and as amended from time to time. MLS GRID may, at its discretion, require use of other disclaimers as necessary to protect Member Participant, and/or their MLS from liability.
Based on information submitted to the MLS GRID. All data is obtained from various sources and may not have been verified by broker or MLS GRID. Supplied Open House Information is subject to change without notice. All information should be independently reviewed and verified for accuracy. Properties may or may not be listed by the office/agent presenting the information.
Privacy Policy / DMCA Notice / ADA Accessibility


This site is hosted, designed and copyright
© 1994 - 2026 by
Delta Media Group, Inc. -- Patent Pending --
25858 Crossings Bluff Lane | MLS# O6424986
This single family home located at 25858 Crossings Bluff Lane , Sorrento, FL 32776 is currently listed for sale with an asking price of $895,990. This property was built in 2018 and has 4 bedrooms and 3 full baths with 2917 sq. ft. Crossings Bluff Lane is located in the HEATHROW COUNTRY ESTATE subdivision. Search HEATHROW COUNTRY ESTATE real estate on www.nyesellshomes.com today.