NyeMosher Schwartz, PA

BEDS3
BATHS2 full
SQUARE FEET1,246
MLS#TB8538479
STATUS(Short Sale) - Active
PROPERTY TYPEResidential - Single Family
SUBDIVISIONPRATHERS FIFTH ROYAL
Property Description
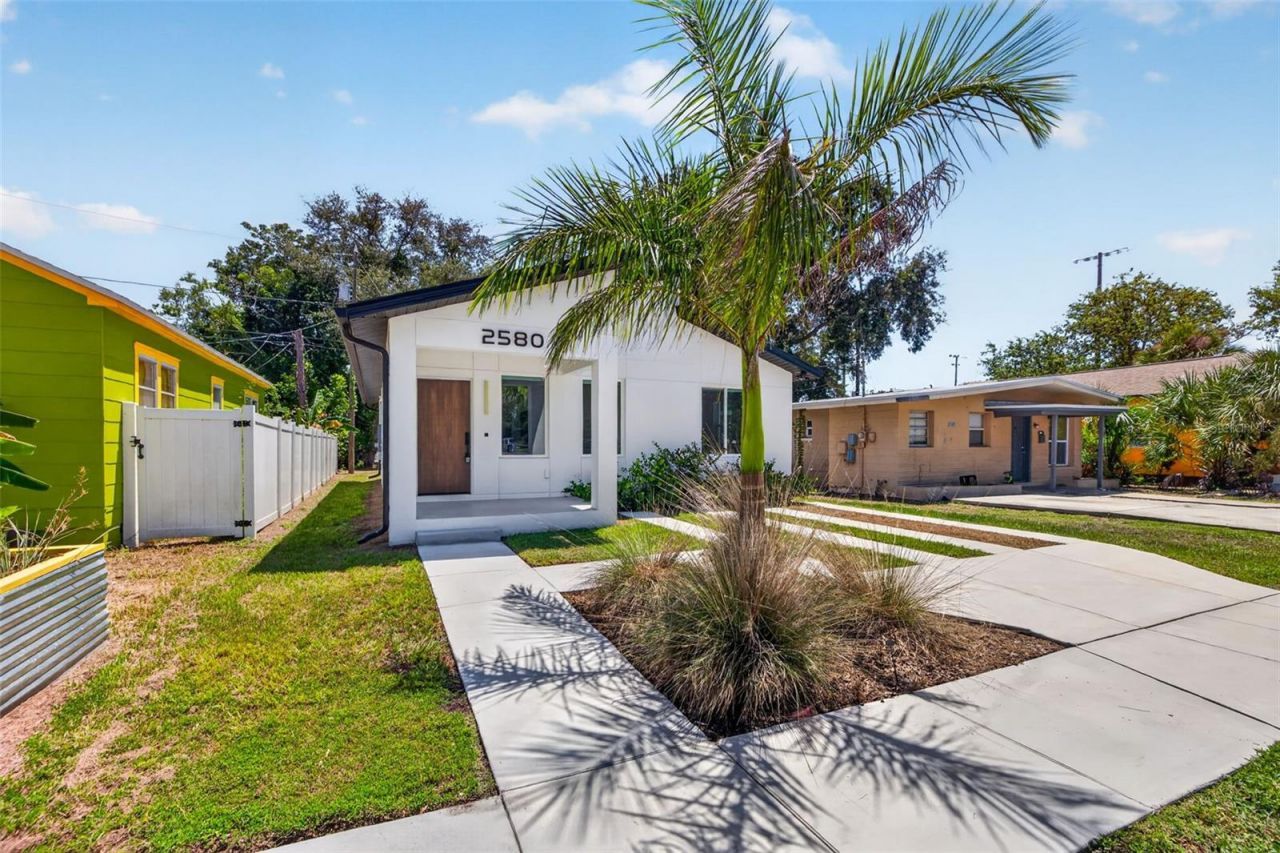
Short Sale. Short Sale - Subject to Third-Party (Lender) Approval. Welcome to 2580 11th Avenue S, a beautifully crafted 2024 contemporary residence by Kasper Modern, ideally positioned in one of St. Petersburg's fastest-growing neighborhoods. Just minutes from Downtown St. Pete, the Warehouse Arts District, and the exciting restaurants, breweries, galleries, and local businesses continuing to transform the surrounding area, this home offers the perfect blend of modern design and urban convenience.Inside, you'll find a thoughtfully designed 3-bedroom, 2-bath floor plan featuring polished concrete floors, soaring ceilings, abundant natural light, and an open-concept living space perfect for everyday living and entertaining. The designer kitchen is the centerpiece of the home with sleek custom cabinetry, quartz countertops, a dramatic waterfall island, and stainless steel appliances. A washer and dryer are included for added convenience.The spacious primary suite offers a spa-inspired bath and an oversized walk-in closet, while the additional bedrooms provide flexibility for guests, a home office, or growing households.Enjoy being just a short drive to Downtown St. Petersburg, with easy access to I-275, the Gulf beaches, Tropicana Field, and countless dining and entertainment destinations. Outdoor enthusiasts will appreciate the proximity to the recently renovated Jim & Heather Gills YMCA and the walkable access to St. Pete Athletic.Whether you're searching for a primary residence or a nearly new home in a rapidly evolving location, this property presents an exceptional opportunity to own modern construction in the heart of St. Petersburg.
Property Features
Property Type: Residential - Single Family
Cooling: Central Air
Heating: Central
Home Style: Contemporary
Lot Size: 0.08 Acres
Roof Type: Shingle
Stories: 1.0
Taxes: $5,266
Year Built: 2024
Amenities
High Ceilings
Open Floorplan
Primary Bedroom Main Floor
Split Bedroom
Walk-In Closet(s)
Window Treatments
Lighting
Sidewalk
Feature Descriptions
Additional Rooms: Attic, Family Room
Appliances: Convection Oven, Cooktop, Dishwasher, Disposal, Dryer, Electric Water Heater, Microwave, Refrigerator, Washer
Builder: Kasper Modern
Directions: From I-275, take Exit 22 for I-175 E / Tropicana Field. Continue east on I-175 to 16th Street S, then head south. Turn right onto 11th Avenue S and continue west to 2580 11th Avenue S. The property will be on your left.
Exterior: Block, Stucco
Flood Zone Code: X
Flooring: Concrete
Foundation: Slab
Home Warranty Y/N: No
Listing Terms: Cash, Conventional, FHA, VA Loan
Lot Dimensions: 0.08
Number of Pets: 10+
Ownership: Fee Simple
Parking: Driveway, On Street
Parking Notes: Driveway, On Street
Patio/Porch: Covered, Patio
Pets Allowed: Cats OK, Dogs OK, Yes
Pets Size: Extra Large (101+ Lbs.)
Property Attached Y/N: No
Property Sub-Type: Single Family Residence
Security: Security Lights
Sewer: Public Sewer
Showing Instructions: Appointment Only, Lockbox, Lock Box Coded, ShowingTime
Special Sale Provisions: Short Sale
Utilities: Public
Water: Public
Water Access Y/N: No
Windows: Double Pane Windows, Insulated Windows, Shades
Listed By / Shown By
Listed By
Agency Name: COMPASS FLORIDA LLC
Agency Contact: 727-380-2067
Shown By
Agent Name: Nye Mosher Schwartz, PA
Agent Phone: Cell: (954) 701-3346
Agency Title: Realty 100

Estimate Your Payment
Estimated Payment
$ 1,395.36 per month $845.69 Principal & Interest $438.83 Property Tax $110.83 Homeowner's InsuranceChange Payment Information



Member Participants (and their affiliated licensees, if applicable) shall indicate on their websites that IDX information is provided exclusively for consumers’ personal non-commercial use, that it may not be used for any purpose other than to identify prospective properties consumers may be interested in purchasing, that the data is deemed reliable but is not guaranteed by MLS GRID, and that the use of the MLS GRID Data may be subject to an end user license agreement prescribed by the Member Participant’s applicable MLS if any and as amended from time to time. MLS GRID may, at its discretion, require use of other disclaimers as necessary to protect Member Participant, and/or their MLS from liability.
Based on information submitted to the MLS GRID. All data is obtained from various sources and may not have been verified by broker or MLS GRID. Supplied Open House Information is subject to change without notice. All information should be independently reviewed and verified for accuracy. Properties may or may not be listed by the office/agent presenting the information.
Privacy Policy / DMCA Notice / ADA Accessibility


This site is hosted, designed and copyright
© 1994 - 2026 by
Delta Media Group, Inc. -- Patent Pending --
2580 11th Avenue S | MLS# TB8538479
This single family home located at 2580 11th Avenue S, Saint Petersburg, FL 33712 is currently listed for sale with an asking price of $379,990. This property was built in 2024 and has 3 bedrooms and 2 full baths with 1246 sq. ft. 11th Avenue S is located in the PRATHERS FIFTH ROYAL subdivision. Search PRATHERS FIFTH ROYAL real estate on www.nyesellshomes.com today.