NyeMosher Schwartz, PA

BEDS3
BATHS2 full
SQUARE FEET2,634
MLS#B26078508
STATUS(Bank Owned) - Active Under Contract
PROPERTY TYPEResidential - Single Family
SUBDIVISIONSOUTH PORT ST LUCIE UNIT 5
Property Description
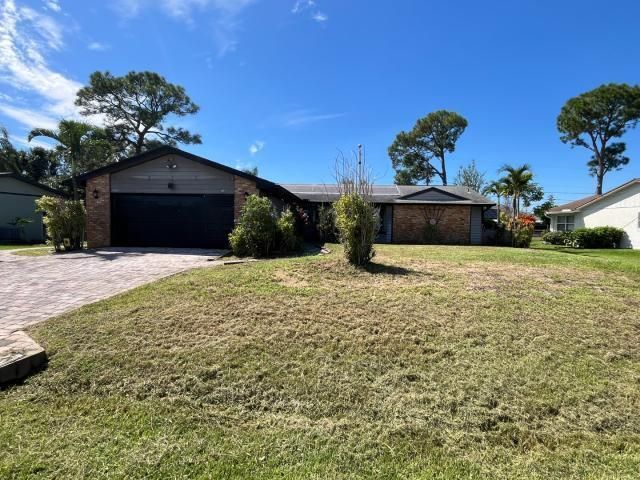
This house has so much potential. Great location near Golf Course, close to beaches and shopping. Use your imagination to see what a beautiful home can be. Cash offers require 10% EMD or $1,000.00 minimum, whichever is greater. All financed offers require 1% EMD or $1,000.00 whichever is greater. The seller does not accept blind offers or escalation clauses.
Property Features
Property Type: Residential - Single Family
Cooling: Central Air, Ceiling Fan(s)
Fenced: Yes
Garage: 2 car attached
Heating: Central
Home Style: Ranch
Lot Size: 0.23 Acres
Roof Type: Composition
Stories: 1.0
Taxes: $656
Year Built: 1979
Amenities
None
Awning(s)
Storage
Feature Descriptions
Appliances: Electric Water Heater, Water Heater
Days on Site: 43
Exterior: Brick, Frame
Fencing: Back Yard, Fenced
Flooring: Ceramic Tile, Tile, Vinyl
Laundry: Laundry Room
Lot: Interior Lot
Lot: Interior Lot
Parcel#: 342252505380007
Parking: Driveway, Garage, Attached Garage, Attached
Parking Notes: Driveway, Garage, Attached Garage, Attached
Patio/Porch: Patio - Covered, Patio - Screened, Patio
Pets Allowed: Yes, No Restrictions
Pool: Fenced, In Ground, Pool/Spa Combo, Screen Enclosure, Private
Restrictions: No Restrictions
Security: None
Sewer: Septic Tank
Spa: Yes
Spa: In Ground
SQFT Living: 1712
Structure Type: House
Swimming Pool: Yes
Total Rooms: 3
Utilities: Cable Available, Electricity Available
Utilities: Cable Available, Electricity Available
Water: Public
Room Sizes
Kitchen: 12 X 10 Level Main
Living Room: 14 X 10 Level Main
Primary Bedroom: 10 X 10 Level Main
Listed By / Shown By
Listed By
Agency Name: SAND CASTLE HOMES REALTY
Agency Phone: 561-346-6723
Shown By
Agent Name: Nye Mosher Schwartz, PA
Agent Phone: Cell: (954) 701-3346
Agency Title: Realty 100

Estimate Your Payment
Estimated Payment
$ 729.29 per month $596.45 Principal & Interest $54.67 Property Tax $78.17 Homeowner's InsuranceChange Payment Information


Privacy Policy / DMCA Notice / ADA Accessibility


This site is hosted, designed and copyright
© 1994 - 2026 by
Delta Media Group, Inc. -- Patent Pending --
2562 SE Petit Lane | MLS# B26078508
This single family home located at 2562 SE Petit Lane, Port Saint Lucie, FL 34952 is currently listed for sale with an asking price of $268,000. This property was built in 1979 and has 3 bedrooms and 2 full baths with 2634 sq. ft. SE Petit Lane is located in the SOUTH PORT ST LUCIE UNIT 5 subdivision. Search SOUTH PORT ST LUCIE UNIT 5 real estate on www.nyesellshomes.com today.