NyeMosher Schwartz, PA

BEDS4
BATHS3 full
SQUARE FEET2,797
MLS#O6439524
STATUSActive
PROPERTY TYPEResidential - Single Family
SUBDIVISIONBUCKINGHAM ESTATES
Property Description
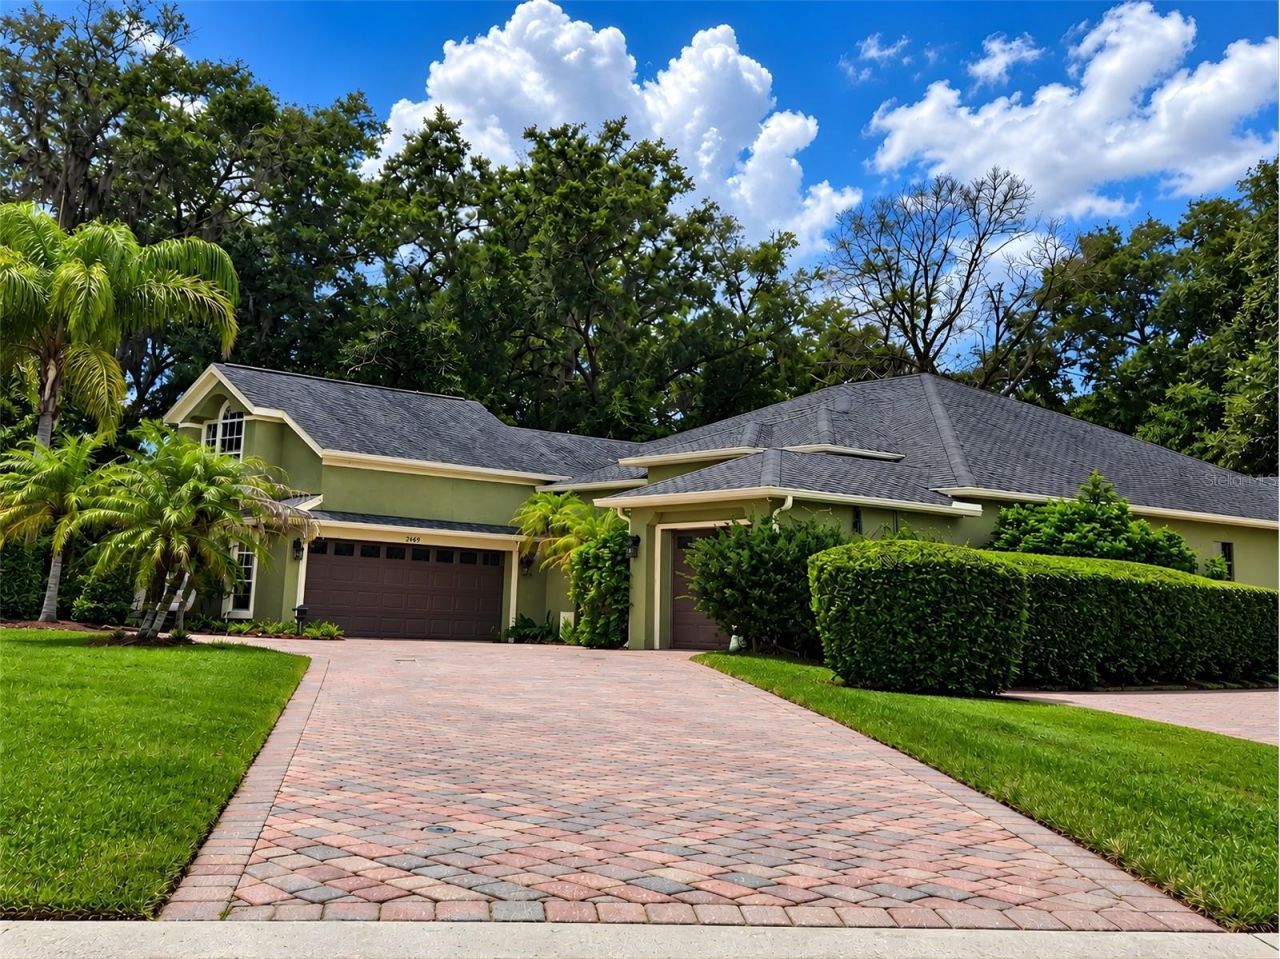
Virtually Staged. WELCOME TO BUCKINGHAM ESTATES-EXTENSIVELY UPGRADED, SPACIOUS & DESIGNED FOR FLORIDA INDOOR-OUTDOOR LIVING!Welcome to this beautifully upgraded two-story home in the highly sought-after, guard-gated community of Buckingham Estates. Built in 2005, this impressive residence offers approximately 3,528 total sq. ft., including 2,797 sq. ft. of living space, with 4 bedrooms, 3 full bathrooms, a versatile upstairs bonus room, large screened outdoor entertainment area, distinctive specialty flooring, energy-conscious construction features, and an extensive list of upgrades.Major improvements include a NEW Lennox 21-SEER variable A/C system, NEW water heater, and whole-house water filtration/softener system. Energy-conscious construction features include a radiant barrier, block-fill insulation, and formaldehyde-free insulation and interior paint.The flooring is a true standout. Rare Manary Madagascar Rosewood enhances the formal living room, formal dining room, and family room. The upstairs bonus room features teak flooring, while the primary bedroom and closet feature bamboo flooring. Large 20-inch diagonal tile extends throughout additional living and bathroom areas, with carpeting in the three secondary bedrooms.Crown molding throughout adds architectural character, while the kitchen features impressive 44-inch cabinetry accented by ornate matching crown molding. A separate dry bar provides additional entertaining space. The attic has been improved with quality plywood flooring for additional usable storage.Designed for a connected lifestyle, the home features CAT-5 network cabling throughout, plus stereo pre-wiring in the primary bedroom and family room.The large screened outdoor entertainment area expands the home's living space and provides an inviting setting for entertaining, relaxing, dining outdoors, or watching the game. Planning a future pool? Wiring has already been run, providing valuable infrastructure for future plans.The upstairs bonus room offers exceptional flexibility as a home office, media/theater room, game room, fitness area, hobby space, or guest retreat.Situated on approximately 0.31 acres, the property features an impressive approximately 90-foot brick-paver driveway plus additional exterior parking beside the primary garage.Buckingham Estates offers a community clubhouse, swimming pool, playground, guard-gated entry, and convenient access to I-4 and SR 46, with shopping, dining, recreation, and the greater Orlando area within easy reach.This is far more than a standard Buckingham Estates home. From upgraded mechanical systems and energy-conscious construction to rare hardwood flooring, architectural details, technology infrastructure, outdoor entertainment space, and future pool preparation, these improvements would be difficult and costly to duplicate today.Schedule your private showing and experience the quality, space, and extensive upgrades firsthand!
Property Features
Property Type: Residential - Single Family
Cooling: Central Air, Attic Fan
Garage: 3 car attached
Heating: None
Lot Size: 0.31 Acres
Roof Type: Shingle
Stories: 2.0
Taxes: $3,466
Year Built: 2005
Amenities
Ceiling Fans(s)
Rain Gutters
Feature Descriptions
Additional Rooms: Attic, Bonus Room
Appliances: Range Hood, Water Filtration System, Water Softener
Association Amenities: Clubhouse, Playground, Pool
Community Features: Clubhouse, Deed Restrictions, Gated Community - Guard, Playground, Pool, Street Lights
Days on Site: 33
Directions: Important Note: Please GPS this address FIRST that will take you to the security gate: 1780 Merlot Drive, Sanford, Florida 32771. AFTER you get thru security GPS the address: 2493 Northumbria Drive, Sanford, Florida 32771From I-4, take Exit 101C toward SR
Exterior: Block, Stucco
Flood Zone Code: X
Flooring: Bamboo, Brick, Carpet, Ceramic Tile
Foundation: Block, Slab
HOA Fee: 635/ Quarterly
HOA Y/N: Yes
Home Warranty Y/N: No
Listing Terms: Cash, Conventional, FHA, VA Loan
Lot Dimensions: 0.31
Ownership: Fee Simple
Pets Allowed: Cats OK, Dogs OK
Property Attached Y/N: No
Property Sub-Type: Single Family Residence
Security: Closed Circuit Camera(s), Gated Community, Security Fencing/Lighting/Alarms, Security System, Security System Owned, Smoke Detector(s), Touchless Entry
Sewer: Public Sewer
Showing Instructions: Sentri Lock Box,24 Hour Notice, Call Listing Agent
Special Sale Provisions: None
Utilities: Cable Connected, Electricity Connected, Sewer Connected, Water Connected
Water: None
Water Access Y/N: No
Zoning: PUD
Room Sizes
Bedroom 1: 13x21.4
Bedroom 2: 15.6x11
Bedroom 3: 12x11
Bedroom 4: 12x11.1
Great Room: 14x20
Dining Room: 11x13
Laundry: 5x11
Balcony/Porch/Lanai: 22.8x14.8
Living Room: 11.8x14
Foyer: 11x14
Bonus Room: 13.6x17.6
Local Schools
High School: Seminole High
Middle School: Markham Woods Middle
Elementary School: Heathrow Elementary
Listed By / Shown By
Listed By
Agency Name: FLORIDA REALTY INVESTMENTS
Agency Contact: 407-207-2220
Shown By
Agent Name: Nye Mosher Schwartz, PA
Agent Phone: Cell: (954) 701-3346
Agency Title: Realty 100

Estimate Your Payment
Estimated Payment
$ 2,300.10 per month $1,778.23 Principal & Interest $288.83 Property Tax $233.04 Homeowner's InsuranceChange Payment Information



Member Participants (and their affiliated licensees, if applicable) shall indicate on their websites that IDX information is provided exclusively for consumers’ personal non-commercial use, that it may not be used for any purpose other than to identify prospective properties consumers may be interested in purchasing, that the data is deemed reliable but is not guaranteed by MLS GRID, and that the use of the MLS GRID Data may be subject to an end user license agreement prescribed by the Member Participant’s applicable MLS if any and as amended from time to time. MLS GRID may, at its discretion, require use of other disclaimers as necessary to protect Member Participant, and/or their MLS from liability.
Based on information submitted to the MLS GRID. All data is obtained from various sources and may not have been verified by broker or MLS GRID. Supplied Open House Information is subject to change without notice. All information should be independently reviewed and verified for accuracy. Properties may or may not be listed by the office/agent presenting the information.
Privacy Policy / DMCA Notice / ADA Accessibility


This site is hosted, designed and copyright
© 1994 - 2026 by
Delta Media Group, Inc. -- Patent Pending --
2493 Northumbria Drive | MLS# O6439524
This single family home located at 2493 Northumbria Drive, Sanford, FL 32771 is currently listed for sale with an asking price of $799,000. This property was built in 2005 and has 4 bedrooms and 3 full baths with 2797 sq. ft. Northumbria Drive is located in the BUCKINGHAM ESTATES subdivision. Search BUCKINGHAM ESTATES real estate on www.nyesellshomes.com today.